108 Honey Locust CT, Driftwood, TX 78619
- 5 beds |
- 6 baths |
- 4,387 sqft
 Single-Family Home
  Built in 2014
  2.64acre lot
 3 car garage
  $422/sqft
  Listed 1 month ago
Property Description
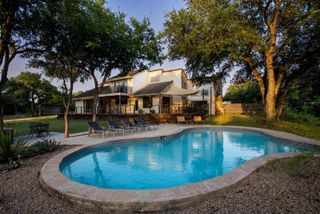
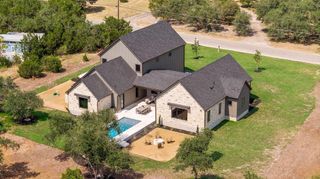
Set well back on an elevated 2.64-acre cul-de-sac lot in Rim Rock, 108 Honey Locust offers privacy beneath mature live oaks and panoramic west-facing Hill Country sunset views. The 4,389-square-foot home has five bedroom suites, each with a private full bath, including four suites on the main level. Fourteen-foot living and kitchen ceilings, a wall of windows, propane fireplace with custom built-ins and 7-inch engineered white-oak floors enhance the primary living spaces. The renovated kitchen features custom soft-close cabinetry, quartz surfaces, an oversized island and a full Thermador appliance package. The main-level primary suite includes Hill Country views, an approximately 10-by-12-foot custom closet and a renovated bath with dual vanities, frameless shower and freestanding tub. Upstairs are a private fifth suite, dedicated home theater, separate game room and covered porch with Hill Country views. Outdoor living centers on a heated pool and integrated spa, covered patio, pergola, large pool deck and extensive mortared limestone landscape masonry. Three exterior motorized shades add comfort to the living room and covered porches. Additional features include a three-car side-entry garage with epoxy floor, cabinetry and two 240-volt outlets; a fully enclosed solar-powered treehouse; a heated and air-conditioned 6-by-10-foot Tuff Shed; automatic irrigation, landscape lighting and substantial wired network, smart-home, security and pool-control infrastructure.
- Listing Status:
- Active
- Data Last Updated:
- October 13, 2026 at 8:18PM
- Listing Office:
- Daniel Waters, Broker : (512) 589-4913
- Listing Agent:
- Daniel Waters : (512) 589-4913
- MLS ID:
- 3545019
- General: BalconyElectric Car Plug-inExterior StepsGutters FullLightingPrivate YardHeatedIn Ground
- Other Structures: See RemarksPergolaShed(s)StoragePorchArborCovered
- Pool: ENERGY STAR Qualified pool pumpFencedFilteredHeatedIn GroundOutdoor PoolPool/Spa Combo
- Parking: Additional ParkingAttachedDoor-MultiDrivewayGarageGarage Door OpenerGarage Faces SideGuestParking spaces: 6
- Roofing: Composition
- Windows: BlindsPlantation ShuttersScreensSolar Screens
- General: TwoSlab
- HOA Amenities: CurbsElectronic PaymentsHigh Speed InternetTrash Pickup - Door to DoorUnderground UtilitiesTrail(s)Common Area Maintenance176.5Semi-Annually
- Originating MLS: actris
- School District: Dripping Springs ISD
- County: Hays
- Zoning: RIM ROCK PHASE TWO SEC FOURBLOCK BLOT 82ACRES 2.6393116881000B082004
- View: CanyonHill CountryPanoramicPoolTrees/Woods
- Fencing: FullWrought Iron
- Utilities: Cable AvailableElectricity ConnectedHigh Speed InternetNatural Gas Not AvailablePhone AvailablePropaneSewer ConnectedUnderground UtilitiesWater Connected
- Water: Public
- Sewer: Engineered SepticSeptic Tank
- Source: actris
This listing courtesy of Daniel Waters , Daniel Waters, Broker
Monthly Payment
- Principal & Interest $
- Property Taxes $
- Home Insurance $
- VA Funding Fee $