14900 Crosscreek DR, Austin, TX 78737
- 5 beds |
- 5 baths |
- 4,076 sqft
 Single-Family Home
  Built in 1984
  2.36acre lot
 2 car garage
  $368/sqft
  Listed 1 month ago
Property Description
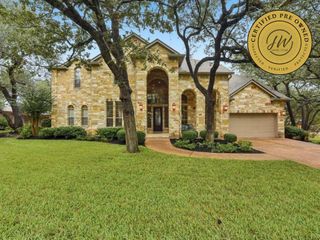
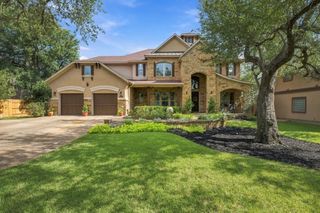
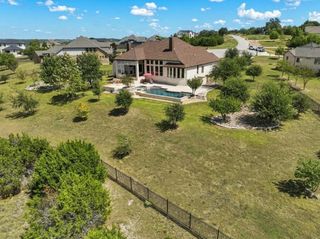
Looking for more LAND without giving up convenience? A stylish GUEST HOUSE for family or your favorite visitors? A pool with enough privacy that your SWIMSUIT is OPTIONAL? Welcome to Rancho Relaxo: 2.36 Hill Country acres, 2 homes, ideal MULTIGENERATIONAL set-up. Located in Bear Creek Estates: a relaxed community of 53 homes. Here, neighbors share eggs from their backyard coop & the holiday potluck party includes a live jazz band. The 2,730-sf main home offers 3 bedrooms, 2.5 baths and architectural character including Saltillo floors, a sunken living room, dramatic 16-ft stone fireplace and living room wine bar. The kitchen features a 6-burner KitchenAid gas range, double ovens, and plentiful prep room on granite counters; two dining areas seat up to 18. The large MAIN LEVEL PRIMARY suite offers hardwood floors, cathedral ceilings, walk-in closet, and an updated bath with travertine floors, Silestone vanity, dual-head shower and soaking tub. Two spacious bedrooms upstairs share a bath, while a private porch captures sunset views. Attached 2-car garage includes 2nd frig. Outside, mature live oaks frame a free-form pool, Sundek patio, 950 sf of ultra-durable Ipe decking, sauna and live-fire grill station. A short stroll from the pool, the 1,350-sf guest house (built in 2022) is a complete single-story home with 2 bedrooms, 2 full baths, full kitchen, stainless LG appliances, catio & laundry. White oak floors, 9-ft ceilings, Silestone counters, solid-wood cabinetry, deep soaking tub, and a curb-less walk-in shower blend thoughtful design with beautiful finishes. This ADU has its own driveway and separate utilities including WTCPUA water & PEC electric - supplemented by solar & a Tesla Powerwall back-up battery. The covered north-facing porch overlooks a meadow ideal for birdwatching & hill country nature. Minutes from HEB or Greyrock Golf & Tennis Club, the property is in Dripping Springs ISD, approx. 25 min from downtown Austin or the airport. STRs are possible.
- Listing Status:
- Active
- Data Last Updated:
- October 13, 2026 at 9:19PM
- Listing Office:
- Keller Williams Realty : (512) 448-4111
- Listing Agent:
- Julie Alpers : (917) 805-9879
- MLS ID:
- 4573195
- General: Gutters FullOutdoor GrillPrivate Yard
- Other Structures: Garage(s)Guest HouseOutbuildingShed(s)Front PorchDeckRear Porch
- Pool: GuniteIn GroundPool Cover
- Parking: AttachedDrivewayGarageGarage Door OpenerGarage Faces SideGuestParking spaces: 5
- Roofing: ConcreteShingle
- Windows: BlindsDrapesScreensSkylight(s)Window Treatments
- General: TwoSlab
- HOA Amenities: See Remarks28.8Annually
- Originating MLS: actris
- School District: Dripping Springs ISD
- County: Hays
- Zoning: BEAR CREEK ESTATES SEC TWOLOT 9ACRES 2.361102700000009004
- View: Hill CountryPasturePoolTrees/Woods
- Fencing: Privacy
- Utilities: Cable ConnectedElectricity ConnectedHigh Speed InternetWater Connected
- Water: PublicWell
- Sewer: Aerobic SepticSeptic Tank
- Source: actris
This listing courtesy of Julie Alpers , Keller Williams Realty
Monthly Payment
- Principal & Interest $
- Property Taxes $
- Home Insurance $
- VA Funding Fee $