11008 Sierra Ridge CT, Austin, TX 78739
- 5 beds |
- 4 baths |
- 4,395 sqft
 Single-Family Home
  Built in 2004
  0.38acre lot
 3 car garage
  $313/sqft
  Listed 7 days ago
Property Description
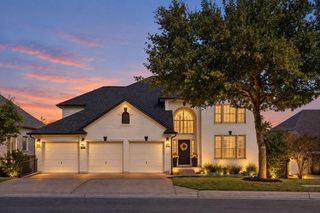
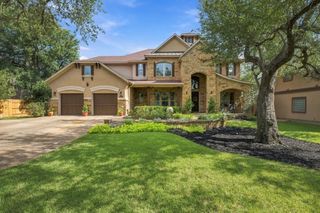
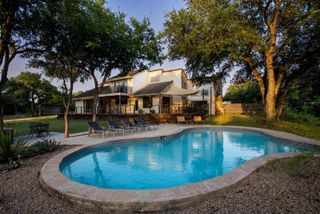
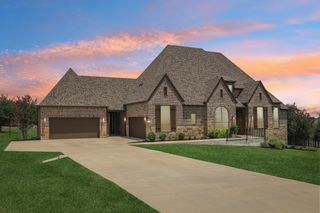
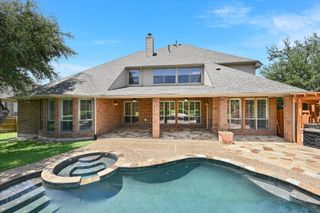
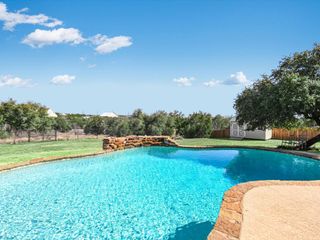
CIRCLE C RANCH | RESORT-STYLE POOL | MATURE OAKS | SOUTHWEST AUSTIN | Set beneath mature trees in the highly sought-after Circle C Ranch community, 11008 Sierra Ridge Ct offers an inviting blend of timeless Texas character, generous living spaces, and exceptional outdoor living. A striking stone exterior and soaring entry create an impressive arrival, while inside, abundant natural light, a beautiful stone fireplace, and spacious gathering areas create a warm yet refined atmosphere. Thoughtfully designed for both everyday living and entertaining, the home also offers a dedicated office area, media/movie room, and versatile music/bonus room, providing exceptional flexibility for working, relaxing, creating, and hosting. The backyard is a true retreat, featuring a resort-style pool with natural stone and waterfall features, an expansive flagstone patio with multiple areas for lounging and entertaining, mature landscaping, and a private, tree-filled setting designed to be enjoyed year-round. Beyond the property, Circle C residents enjoy an exceptional collection of neighborhood amenities, including multiple swim centers, parks and playscapes, sport courts, miles of trails, and community gathering spaces. Nearby destinations include Circle C Metropolitan Park, The Veloway, Slaughter Creek Trail, Grey Rock Golf Club, Circle C Tennis Club, and the Lady Bird Johnson Wildflower Center. Convenient access to MoPac and Slaughter Lane keeps shopping, dining, recreation, and the best of Southwest Austin within easy reach, offering a rare combination of resort-style living, versatile spaces, established natural beauty, and everyday Austin convenience.
- Listing Status:
- Active
- Data Last Updated:
- October 13, 2026 at 9:19PM
- Listing Office:
- Keller Williams Realty : (512) 448-4111
- Listing Agent:
- Jaymes Willoughby : (512) 731-9250
- MLS ID:
- 8113103
- General: GardenPrivate YardHeatedIn Ground
- Other Structures: PorchPatio
- Pool: In GroundPool/Spa Combo
- Parking: DrivewayGarageParking spaces: 7
- Roofing: CompositionShingle
- Windows: Blinds
- General: TwoSlab
- HOA Amenities: GolfParkPlaygroundPoolTennis Court(s)Trail(s)Common Area MaintenanceLandscaping529.0Semi-Annually
- Originating MLS: actris
- School District: Austin ISD
- County: Travis
- Zoning: LOT 215 BLK I HIELSCHER SEC 12 THE AMENDED PLAT OF LOTS 163&164 HIELSCHER SEC 10 THE04244810170000
- View: Neighborhood
- Fencing: Wood
- Utilities: Electricity ConnectedSewer ConnectedWater Connected
- Water: Public
- Sewer: Public Sewer
- Source: actris
This listing courtesy of Jaymes Willoughby , Keller Williams Realty
Monthly Payment
- Principal & Interest $
- Property Taxes $
- Home Insurance $
- VA Funding Fee $