1705 Parten Ranch PKWY, Austin, TX 78737
- 4 beds |
- 5 baths |
- 3,622 sqft
 Single-Family Home
  Built in 2021
  1.92acre lot
 4 car garage
  $318/sqft
  Listed 2 months ago
Property Description
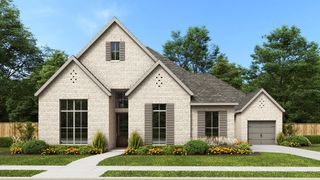
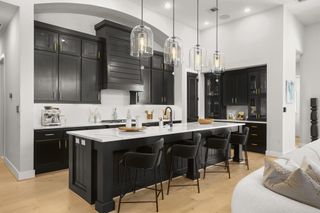
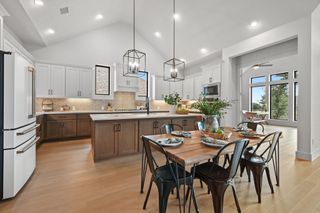
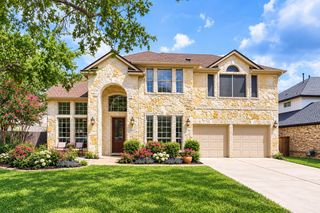
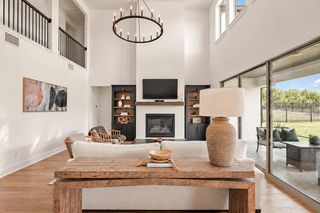
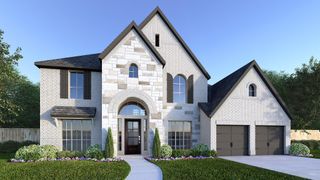
Stunning newly built one-story home on approximately 1.923 acres in the highly sought-after Parten Ranch community. Thoughtfully designed with high-end finishes and exceptional upgrades, this spacious home offers 4 bedrooms, a dedicated office, 4.5 bathrooms, plus expansive game and media rooms, providing the perfect balance of luxury and functionality. The open-concept floor plan features soaring ceilings, abundant natural light, and ceramic tile flooring throughout. The gourmet kitchen is a chef's dream with stainless steel appliances, three high-tech built-in ovens with convection and air fry modes, a 6-burner gas cooktop, built-in microwave, oversized center island, and an enormous walk-in pantry. The luxurious primary suite includes a spa-inspired bath with a soaking tub, oversized walk-in shower, dual vanities, and generous closet space. A large utility room offers a sink and built-in cabinetry for added convenience. Car enthusiasts will appreciate the oversized 4-car garage with additional storage and the extra-wide 17-foot driveway providing ample guest parking. Built with four-sided masonry, this home also features two tankless water heaters, automatic front and backyard sprinkler systems, and a covered patio prepped for the ultimate outdoor kitchen with a gas line for a BBQ grill and TV electrical outlet. The huge, fully fenced backyard offers approximately 35 feet of sod, while the remaining yard is beautifully landscaped with natural, low-maintenance vegetation, creating the perfect blend of usable outdoor space and Hill Country charm. Residents enjoy low HOA dues and outstanding community amenities, including a swimming pool, parks, hike-and-bike trails, and picnic areas. Ideally located just minutes from downtown Austin, Dripping Springs, Seton Southwest Hospital, top-rated wineries, distilleries, shopping, dining, and entertainment, this exceptional property offers luxury living with privacy, space, and convenience.
- Listing Status:
- Active
- Data Last Updated:
- October 13, 2026 at 10:18PM
- Listing Office:
- Keller Williams Realty : 512-550-8670
- Listing Agent:
- Gulay Bozdag : (512) 550-8670
- MLS ID:
- 8671268
- General: Gutters FullPrivate Yard
- Other Structures: Garage(s)PorchPatioCovered
- Pool: None
- Parking: Additional ParkingConcreteDoor-MultiDrivewayGarageGarage Door OpenerGarage Faces SideKitchen LevelOversizedParking spaces: 4
- Roofing: Composition
- Windows: BlindsDouble Pane Windows
- General: OneSlab
- HOA Amenities: ParkPoolTrail(s)Common Area Maintenance225.0Quarterly
- Originating MLS: actris
- School District: Dripping Springs ISD
- County: Hays
- Zoning: PARTEN RANCH PHASE 2BLOCK ALOT 9ACRES 1.923116380000A009004
- View: NeighborhoodTrees/Woods
- Fencing: Back YardFenced
- Utilities: Electricity ConnectedNatural Gas ConnectedWater Connected
- Water: MUD
- Sewer: Public Sewer
- Source: actris
This listing courtesy of Gulay Bozdag , Keller Williams Realty
Monthly Payment
- Principal & Interest $
- Property Taxes $
- Home Insurance $
- VA Funding Fee $