166 Bird Bath BND, Austin, TX 78737
- 4 beds |
- 5 baths |
- 3,433 sqft
 Single-Family Home
  Built in 2027
  0.29acre lot
 3 car garage
  $364/sqft
  Listed 7 days ago
Property Description
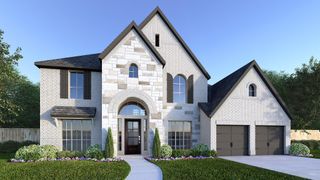
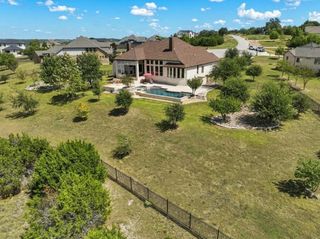
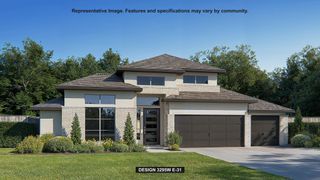
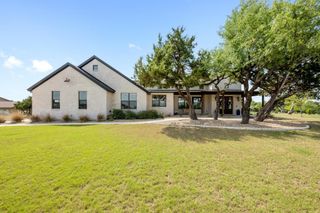
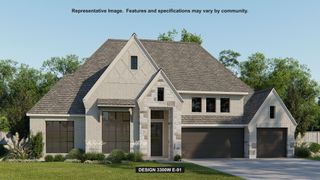
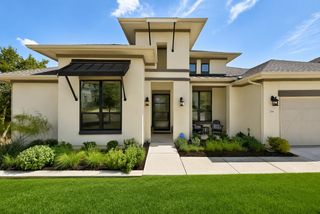
A home office with French doors set at the entry, which features extended ceilings and hardwood floors that flow into the main living areas and select spaces. The extended entry leads past a game room with French doors and the dining room to the main living areas with 16-foot ceilings throughout. A grand family room features a wood mantel fireplace, a wall of windows, and a sliding glass door leading to the extended covered patio. A morning area flows between the family room and kitchen with a 6-burner gas rangetop, double wall ovens, a generous island with seating space, a walk-in pantry, and a butler's pantry. The secluded primary suite includes a wall of windows in the bedroom. Double doors lead to the primary bath with dual vanities, a freestanding tub, a glass-enclosed shower, and two walk-in closets. All three secondary bedrooms include private full baths and walk-in closets. A half bath, mud room, and utility room complete this one-story design. This home features a split three-car garage.
- Listing Status:
- Active
- Data Last Updated:
- October 13, 2026 at 3:20PM
- Listing Office:
- Perry Homes Realty, LLC : (713) 948-6666
- Listing Agent:
- Lee Jones : (713) 948-6666
- MLS ID:
- 5870330
- General: Exterior StepsRain Gutters
- Other Structures: PatioCovered
- Pool: None
- Parking: AttachedGarage Door OpenerGarage Faces FrontParking spaces: 3
- Roofing: Composition
- Windows: Double Pane WindowsENERGY STAR Qualified Windows
- General: OneSlab
- HOA Amenities: ClubhouseParkTrail(s)See Remarks225.0Quarterly
- Originating MLS: actris
- School District: Dripping Springs ISD
- County: Hays
- Zoning: LOT 38 - BLOCK Q - SECTION PH8217577
- View: Park/Greenbelt
- Fencing: Wrought Iron
- Utilities: Cable AvailableElectricity AvailableUnderground UtilitiesWater Available
- Water: Public
- Sewer: Public Sewer
- Source: actris
This listing courtesy of Lee Jones , Perry Homes Realty, LLC
Monthly Payment
- Principal & Interest $
- Property Taxes $
- Home Insurance $
- VA Funding Fee $