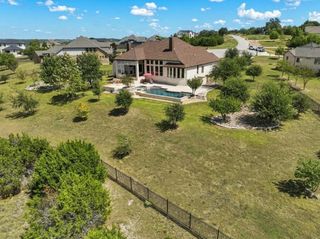
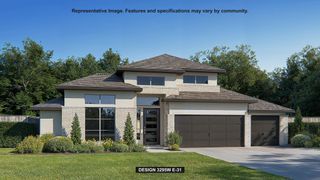
806 Bird HOLW, Austin, TX 78737
- 4 beds |
- 4 baths |
- 3,300 sqft
 Single-Family Home
  Built in 2027
  0.28acre lot
 3 car garage
  $377/sqft
  Listed 1 month ago
Property Description
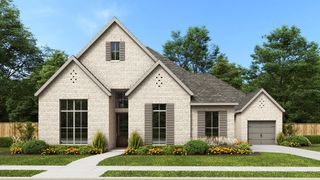
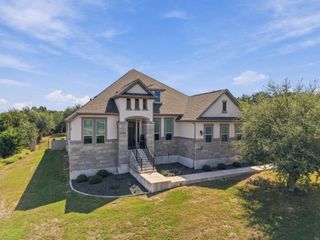
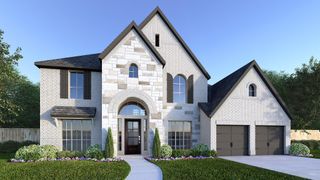
A home office with French doors is set at the entry, which features hardwood floors that flow into the main living areas and select spaces. The extended entry leads to the open family room, dining area, and kitchen with 16-foot ceilings throughout. The family room features a wood mantel fireplace and a wall of windows with a sliding glass door that leads to the extended covered backyard patio with a soaring ceiling. The kitchen features a 6-burner gas rangetop, double wall ovens, a walk-in pantry, generous counter space, and an oversized island with built-in seating space. A game room with a wall of windows is just off the dining area. The secluded primary bedroom highlights a wall of windows. The primary bath includes dual vanities, a freestanding tub, a separate glass-enclosed shower, and two walk-in closets. Three secondary bedrooms, a Hollywood bath, and a full bath complete this four-bedroom home. A mud room is off the three car-garage.
- Listing Status:
- Active
- Data Last Updated:
- October 13, 2026 at 5:18PM
- Listing Office:
- Perry Homes Realty, LLC : (713) 948-6666
- Listing Agent:
- Lee Jones : (713) 948-6666
- MLS ID:
- 3754213
- General: Rain GuttersPrivate Yard
- Other Structures: PatioCovered
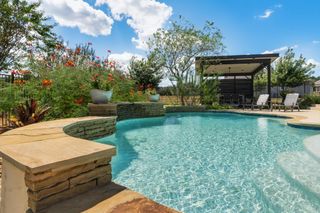
- Pool: None
- Parking: AttachedDrivewayGarageGarage Door OpenerParking spaces: 3
- Roofing: Composition
- Windows: Double Pane Windows
- General: OneSlab
- HOA Amenities: ClubhouseCluster MailboxCommon GroundsPlaygroundPoolTrail(s)Common Area MaintenanceMaintenance GroundsMaintenance Structure900.0Annually
- Originating MLS: actris
- School District: Dripping Springs ISD
- County: Hays
- Zoning: PARTEN RANCH PHASE 8BLOCK QLOT 13806 Bird Holw
- View: Park/Greenbelt
- Fencing: Back YardWrought Iron
- Utilities: Underground Utilities
- Water: Public
- Sewer: Public Sewer
- Source: actris
This listing courtesy of Lee Jones , Perry Homes Realty, LLC
Monthly Payment
- Principal & Interest $
- Property Taxes $
- Home Insurance $
- VA Funding Fee $