1216 Bradbury LN, Austin, TX 78753
- 4 beds |
- 2 baths |
- 1,776 sqft
 Single-Family Home
  Built in 1999
  6,512sqft lot
 2 car garage
  $186/sqft
  Listed 10 days ago
Property Description
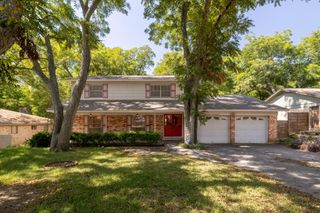
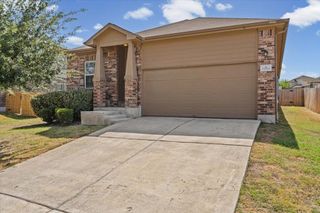
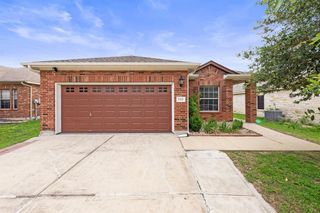
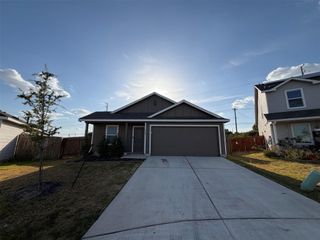
You’ve been waiting for a home like this! Welcome to 1216 Bradbury Lane, a charming single-story, 4-bedroom, 2-bath home in Austin’s established Harris Ridge community. With approximately 1,776 square feet, this home offers that hard-to-find combination of space, comfort, convenience, and value—all on ONE level. From the moment you step inside, you’ll appreciate a floor plan designed for REAL life. The living spaces feel warm and inviting, while the fireplace creates the perfect gathering spot for cozy evenings, movie nights, or simply relaxing at the end of the day. With FOUR bedrooms, there’s room to create the lifestyle you need—whether that means bedrooms for everyone, a dedicated home office, workout room, guest suite or creative space. Outside, the backyard gives you room to make it your own. Imagine weekend cookouts, a garden, pets at play, or evenings spent relaxing under the Texas sky. Add an attached garage, a mature neighborhood setting, and a North Austin location convenient to major roadways, shopping, dining, and employers, and this home checks SO many boxes. And perhaps the best part? NO STAIRS! Single-story 4-bedroom homes in Austin offer the flexibility buyers are looking for today and the livability they’ll appreciate for years to come. Whether you're buying your first home, need more space, want a dedicated office, or are simply ready to stop renting and start building equity, 1216 Bradbury Lane deserves to be at the TOP of your list. Come see it in person. Walk through the rooms. Picture your furniture, your family, your friends, and YOUR life here. This isn't just another house for sale; this could be the place you finally call HOME. Schedule your showing today!
- Listing Status:
- Active
- Data Last Updated:
- August 28, 2026 at 1:17PM
- Listing Office:
- eXp Realty, LLC : (888) 519-7431
- Listing Agent:
- Socar Chatmon-Thomas : (512) 784-7150
- MLS ID:
- 6678338
- General: Exterior StepsPrivate Yard
- Other Structures: Rear PorchCovered
- Pool: None
- Parking: AttachedParking spaces: 4
- Roofing: Composition
- Windows: BlindsDouble Pane WindowsWindow Coverings
- General: OneSlab
- HOA Amenities: Common GroundsCurbsPlaygroundPoolSidewalksTrail(s)Common Area Maintenance105.0Quarterly
- Originating MLS: actris
- School District: Pflugerville ISD
- County: Travis
- Zoning: LOT 2 BLK F HARRIS RIDGE PHS 3 SEC 202563004610000
- View: None
- Fencing: FencedPrivacy
- Utilities: Cable ConnectedElectricity ConnectedHigh Speed InternetNatural Gas ConnectedPhone ConnectedSewer ConnectedUnderground UtilitiesWater Connected
- Water: Public
- Sewer: Public Sewer
- Source: actris
This listing courtesy of Socar Chatmon-Thomas , eXp Realty, LLC
Monthly Payment
- Principal & Interest $
- Property Taxes $
- Home Insurance $
- VA Funding Fee $

 New - 9 hours ago