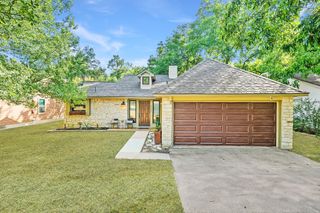
12217 Antoinette PL, Austin, TX 78727
- 3 beds |
- 3 baths |
- 1,796 sqft
 Single-Family Home
  Built in 1983
  10,376sqft lot
 2 car garage
  $306/sqft
  Listed 7 days ago
Property Description
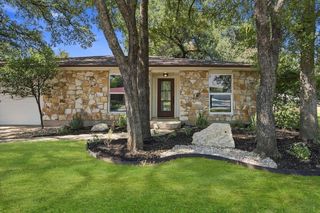
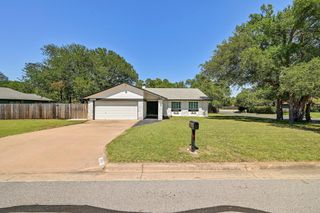
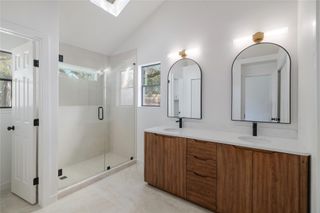
Location, thoughtful improvements, and highly sought-after schools—this North Austin home has it all! Welcome to 12217 Antoinette Place, in the Milwood subdivision, where everyday comfort meets convenience in a fantastic location on a corner lot. Inside, you’ll find a remodeled kitchen (refridgerator conveys with sale) and updated bathrooms, including beautiful new shower and bath tile completed in 2026. Additional improvements include replaced windows and exterior doors, fresh carpet, a Bosch dishwasher, water softener, EV charger, updated water heater, added attic insulation, and replaced gutters—offering buyers both style and valuable behind-the-scenes improvements. Location is truly a standout! Conveniently situated near The Domain with easy access to MOPAC and Hwy 183, you’ll be close to some of North Austin’s best shopping, dining, entertainment, and major employment centers while still enjoying the feel of an established residential neighborhood. Zoned to highly sought-after Summit Elementary, Murchison Middle School, and Anderson High School. And there’s more—the sellers are offering a $5,000 concession that buyers may apply toward allowable closing costs, a rate buy-down, or other lender-approved expenses. A wonderful opportunity to own an updated home in a fantastic North Austin location. Come see this great home before it’s gone!
- Listing Status:
- Active
- Data Last Updated:
- October 13, 2026 at 6:19AM
- Listing Office:
- Berkshire Hathaway TX Realty : (512) 483-6000
- Listing Agent:
- Adrienne Weber : (281) 381-2711
- MLS ID:
- 8457381
- General: Electric Car Plug-inGutters Full
- Other Structures: None
- Pool: None
- Parking: AttachedDrivewayGarageGarage Door OpenerParking spaces: 2
- Roofing: Shingle
- Windows: BlindsInsulated WindowsScreensWindow Coverings
- General: TwoSlab
- HOA Amenities: None
- Originating MLS: actris
- School District: Austin ISD
- County: Travis
- Zoning: LOT 1 BLK K MILWOOD SEC 72-6406-1601
- View: None
- Fencing: Back YardFullPrivacyWood
- Utilities: Electricity ConnectedHigh Speed InternetNatural Gas ConnectedSewer ConnectedUnderground UtilitiesWater Connected
- Water: Public
- Sewer: Public Sewer
- Source: actris
This listing courtesy of Adrienne Weber , Berkshire Hathaway TX Realty
Monthly Payment
- Principal & Interest $
- Property Taxes $
- Home Insurance $
- VA Funding Fee $

 New - 3 days ago