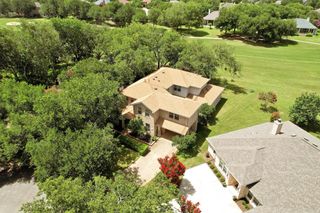
12409 Gun Metal DR, Austin, TX 78739
- 4 beds |
- 3 baths |
- 3,124 sqft
 Single-Family Home
  Built in 2005
  0.33acre lot
 3 car garage
  $253/sqft
  Listed 1 day ago
Property Description
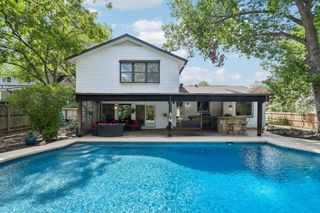
Welcome home to this beautifully designed one story residence situated on a spacious oversized lot in a well established, tree lined community. Featuring 4 bedrooms and 2.5 bathrooms, this home offers an open concept floor plan that's perfect for both everyday living and entertaining. The thoughtfully designed layout includes a formal dining room for special gatherings and a dedicated home office, providing the ideal space for remote work or study. The expansive living areas flow seamlessly in the heart of the home, creating a warm and inviting atmosphere. Outside you'll enjoy the generous yard with plenty of room for outdoor activities, gardening, or simply relaxing. The neighborhood is known for its mature landscaping, peaceful surroundings, and wonderful community amenities, including a neighborhood park and playground for residents to enjoy. Conveniently located near shopping, dining, and schools, this home offers the perfect combination of comfort, functionality, and charm in a desirable established community. Don't miss the opportunity to make this exceptional property your next home.
- Listing Status:
- Active
- Data Last Updated:
- July 12, 2026 at 6:19AM
- Listing Office:
- Lisa Vaughn : (512) 552-2492
- Listing Agent:
- Lisa Vaughn : (512) 552-2492
- MLS ID:
- 6626873
- General: Rain GuttersPrivate Yard
- Other Structures: Rear Porch
- Pool: None
- Parking: DrivewayGarageParking spaces: 6
- Roofing: Shingle
- Windows: BlindsDouble Pane WindowsScreens
- General: OneSlab
- HOA Amenities: ParkPlaygroundSidewalksSee Remarks450.0Annually
- Originating MLS: actris
- School District: Austin ISD
- County: Travis
- Zoning: LOT 13 BLK C BARKER RANCH AT SHADY HOLLOW04383011130000
- View: None
- Fencing: FullWood
- Utilities: Electricity ConnectedNatural Gas ConnectedWater Connected
- Water: Public
- Sewer: Public Sewer
- Source: actris
This listing courtesy of Lisa Vaughn , Lisa Vaughn
Monthly Payment
- Principal & Interest $
- Property Taxes $
- Home Insurance $
- VA Funding Fee $

 New - 3 days ago