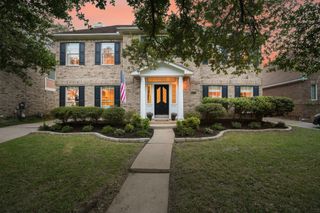
11524 Maggiore DR, Austin, TX 78739
- 5 beds |
- 4 baths |
- 3,172 sqft
 Single-Family Home
  Built in 2015
  7,157sqft lot
 2 car garage
  $290/sqft
  Listed 3 days ago
Property Description
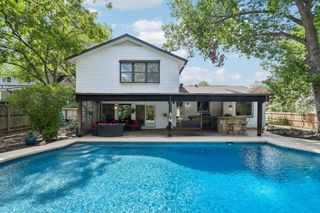
Discover this beautifully maintained and thoughtfully designed home featuring 5 spacious bedrooms, 3.5 bathrooms, a dedicated media room, and a gourmet kitchen that seamlessly opens to the living and dining areas—perfect for both everyday living and entertaining. Step outside to your private backyard retreat, where a sparkling pool with a tranquil waterfall is surrounded by a stained concrete pool deck, artificial turf, lush landscaping, and an inviting outdoor living area. This outdoor oasis is designed for relaxing, hosting gatherings, and creating lasting memories with family and friends. The home has been extensively updated, including hardwood flooring in the dining and living rooms (July 2026), hardwood stairs (2025), and new carpet installed in 2024. Energy efficiency is enhanced with solar panels installed in 2023. Plantation shutters add timeless style throughout the main level, and the downstairs guest bathroom was beautifully remodeled in 2025. Additional features include an oversized two-and-a-half-car garage offering abundant storage, an EV charging station, a tankless water heater, and permanent Govee exterior lighting on the front of the home. The kitchen includes a Samsung Bespoke refrigerator with interchangeable panels. The spacious primary suite offers a luxurious walk-in shower and an oversized walk-in closet. Located in the highly sought-after Circle C Ranch community, residents enjoy exceptional amenities, including four community pools, parks, miles of hiking and biking trails, sports courts, sand volleyball, disc golf, and multiple playgrounds. Zoned to highly acclaimed schools, including Bear Creek Elementary & Gorzycki Middle School, this home is conveniently located just minutes from MoPac, SH 45, and FM 1826, providing an easy commute to downtown Austin. (See Home Features page in the documents)
- Listing Status:
- Active
- Data Last Updated:
- July 12, 2026 at 7:17AM
- Listing Office:
- Waterloo Realty, LLC : (512) 750-6280
- Listing Agent:
- John Church : (512) 965-9115
- MLS ID:
- 4083455
- General: Gas GrillRain GuttersPrivate Yard
- Other Structures: Front PorchPatioCovered
- Pool: HeatedIn GroundWaterfall
- Parking: AssignedAttachedParking spaces: 2
- Roofing: Composition
- Windows: DrapesPlantation ShuttersScreensWindow CoveringsWindow Treatments
- General: TwoSlab
- HOA Amenities: Common GroundsCurbsPlaygroundPoolSidewalksTrail(s)Common Area Maintenance481.0Semi-Annually
- Originating MLS: actris
- School District: Austin ISD
- County: Travis
- Zoning: LOT 24 BLK A CIRCLE C RANCH TRACT 8A04264807250000
- View: None
- Fencing: Wood
- Utilities: Electricity AvailableNatural Gas Available
- Water: See RemarksPublic
- Sewer: Public Sewer
- Source: actris
This listing courtesy of John Church , Waterloo Realty, LLC
Monthly Payment
- Principal & Interest $
- Property Taxes $
- Home Insurance $
- VA Funding Fee $

 New - 1 day ago