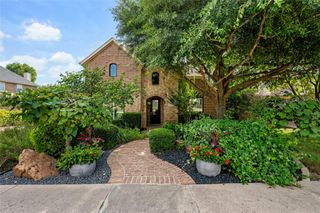
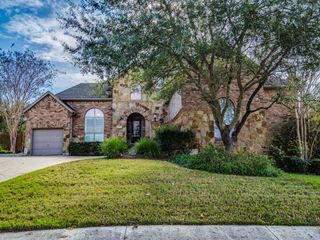
208 Mirafield LN, Austin, TX 78737
- 5 beds |
- 5 baths |
- 3,684 sqft
 Single-Family Home
  Built in 2011
  9,618sqft lot
 3 car garage
  $244/sqft
  Listed 1 month ago
Property Description
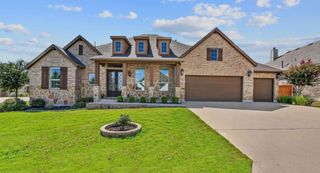
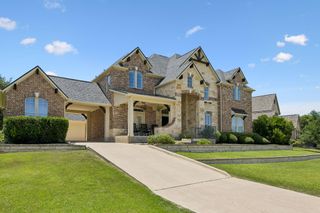
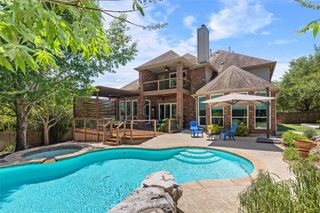
Situated on a peaceful greenbelt lot in the highly sought-after Belterra community and zoned to acclaimed Dripping Springs ISD, this spacious five-bedroom home offers an exceptional blend of comfort, style, and convenience. Thoughtfully updated throughout, the home is move-in ready with major improvements already completed. Recent upgrades include a beautifully renovated kitchen and updated flooring (2022), roof (October 2023), garage door (November 2023), A/C and furnace (November 2023), and fresh interior paint completed in 2026, creating a bright, modern feel throughout the home. The functional floor plan offers generous living and entertaining spaces, while the private backyard overlooks a tranquil greenbelt, providing a peaceful setting to relax or gather with family and friends. Ideally located within walking distance to Rooster Springs Elementary and just minutes from shopping, dining, and everyday conveniences in Belterra and Ledgestone, residents also enjoy access to outstanding neighborhood amenities, including miles of hiking and biking trails, parks, pools, and the community swim team. This is a rare opportunity to own a beautifully maintained, extensively updated home in one of the Dripping Springs area's most desirable master-planned communities.
- Listing Status:
- Active
- Data Last Updated:
- August 28, 2026 at 12:19PM
- Listing Office:
- Holby Homes, LLC : (512) 814-5079
- Listing Agent:
- Andrew Holbrook : (512) 814-5079
- MLS ID:
- 3948603
- General: BarbecueGas GrillGutters FullOutdoor Grill
- Other Structures: DeckPatioSee RemarksCovered
- Pool: None
- Parking: GarageGarage Door OpenerGarage Faces FrontGarage Faces SideParking spaces: 5
- Roofing: See RemarksShingle
- Windows: BlindsDrapesSolar ScreensWindow Coverings
- General: TwoSlab
- HOA Amenities: Business CenterClubhouseCluster MailboxCommon GroundsConference/Meeting RoomHigh Speed InternetParkPicnic AreaPlaygroundPoolSidewalksSport Court(s)/FacilityUnderground UtilitiesTrail(s)Common Area Maintenance144.0Quarterly
- Originating MLS: actris
- School District: Dripping Springs ISD
- County: Hays
- Zoning: BELTERRA PHASE 4 SEC 14BLOCK ILOT 7110363000I007004
- View: Park/GreenbeltTrees/Woods
- Fencing: Back Yard
- Utilities: Electricity ConnectedHigh Speed InternetPhone AvailablePropaneSewer ConnectedUnderground UtilitiesWater Connected
- Water: MUD
- Sewer: Public Sewer
- Source: actris
This listing courtesy of Andrew Holbrook , Holby Homes, LLC
Monthly Payment
- Principal & Interest $
- Property Taxes $
- Home Insurance $
- VA Funding Fee $