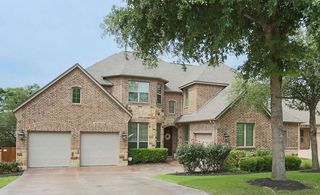
143 Desert Willow WAY, Austin, TX 78737
- 4 beds |
- 4 baths |
- 4,161 sqft
 Single-Family Home
  Built in 2006
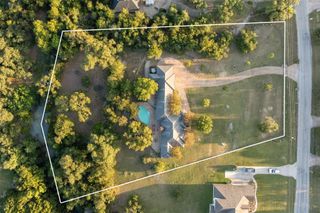
  0.37acre lot
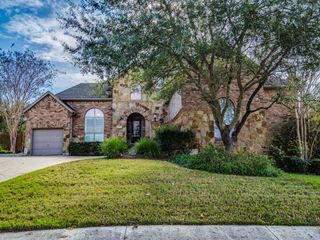
 3 car garage
  $211/sqft
  Listed 20 days ago
Property Description
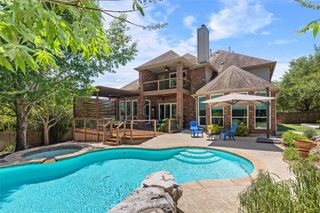
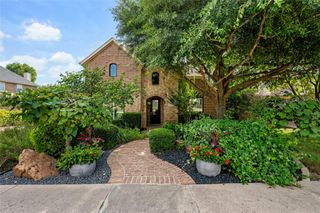
Renovations Just Completed! Discover timeless architecture, exceptional craftsmanship, and an outstanding floor plan in one of the Hill Country's most desirable master-planned communities. Amazing Kitchen, Luxurious Primary Suite. Filled with natural light, soaring ceilings, and beautiful wood floors throughout, this elegant home offers multiple indoor and outdoor living spaces designed for both everyday comfort and effortless entertaining. Enjoy a spacious limestone front porch, covered patios, lighted pergola, fire pit, expansive backyard, two garages, and a porte cochere. The thoughtfully designed layout features a private primary suite and executive office on the main level, with a game room and dedicated media room upstairs. Located in the highly acclaimed Highpointe community, you'll enjoy miles of scenic walking trails beneath majestic live oaks, peaceful ponds, resort-style pools, playgrounds, tennis and basketball courts, sports fields, fishing pier, and more. Just minutes from A-rated Sycamore Springs Schools and the charm of Dripping Springs, this is luxury living with exceptional value. A home designed to be lived in, shared, and remembered.
- Listing Status:
- Active
- Data Last Updated:
- August 28, 2026 at 7:17AM
- Listing Office:
- Real Vision Properties : (512) 423-4000
- Listing Agent:
- David Starry : (512) 423-4000
- MLS ID:
- 4241221
- General: Gutters FullLightingPrivate Yard
- Other Structures: Front PorchRear PorchPatioSide PorchCovered
- Pool: None
- Parking: Additional ParkingAttached CarportGarageGarage Door OpenerParking spaces: 5
- Roofing: Composition
- Windows: Plantation Shutters
- General: TwoSlab
- HOA Amenities: BBQ Pit/GrillClubhouseConference/Meeting RoomFishingKitchen FacilitiesPicnic AreaPlanned Social ActivitiesPlaygroundPoolSidewalksTennis Court(s)Trail(s)See RemarksCommon Area Maintenance411.8Quarterly
- Originating MLS: actris
- School District: Dripping Springs ISD
- County: Hays
- Zoning: HIGH POINTE PH 2 SEC 2ABLOCK BLOT 5ACRES 0.3661113853000B005004
- View: None
- Fencing: Back YardPrivacyWood
- Utilities: Cable AvailableElectricity ConnectedNatural Gas ConnectedSewer ConnectedWater Connected
- Water: Public
- Sewer: Public Sewer
- Source: actris
This listing courtesy of David Starry , Real Vision Properties
Monthly Payment
- Principal & Interest $
- Property Taxes $
- Home Insurance $
- VA Funding Fee $