100 Empire CT, Austin, TX 78737
- 5 beds |
- 4 baths |
- 3,726 sqft
 Single-Family Home
  Built in 2007
  0.63acre lot
 3 car garage
  $233/sqft
  Listed 6 days ago
Property Description
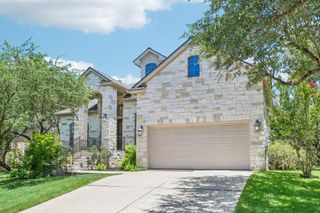
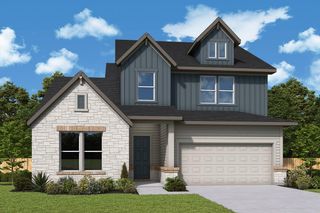
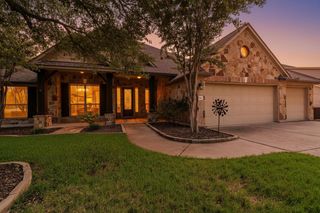
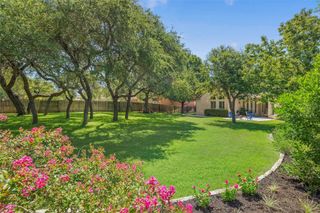
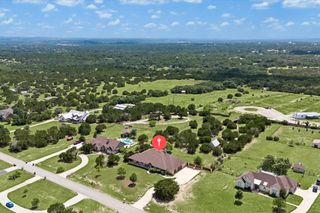
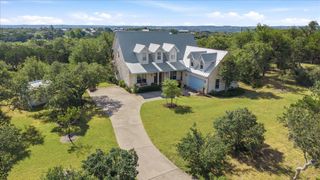
OPEN HOUSE AUG 1ST. Hill Country Elegance Meets Modern Luxury in Belterra.... Welcome to your private sanctuary in the highly coveted Belterra community. Perfectly positioned at the end of a quiet cul-de-sac, this stunning estate sits on a rare, oversized 0.63-acre lot—offering an unparalleled canvas for a custom pool, lush gardens, or the ultimate outdoor entertainment oasis. Inside, the expansive floor plan features 5 spacious bedrooms and 4 beautifully appointed bathrooms, designed with both grand entertaining and everyday comfort in mind. The heart of the home is a fully renovated, open-concept chef’s kitchen that flows seamlessly into the living spaces. Retreat to the massive primary suite, a true haven of relaxation. **Brand new roof to be completed this month! Property Highlights: Acreage: Massive 0.63-acre cul-de-sac lot with endless outdoor potential. Space to Grow: 5 bedrooms, 4 bathrooms, designated office, 3 car garage. Chef's Kitchen: Recently renovated and optimized for hosting. Location Perks: Access to Dripping Springs’ award-winning schools while enjoying a seamless commute to downtown Austin. Experience the perfect blend of tranquil Hill Country living and urban convenience, with premier shopping, dining, and entertainment just minutes away. Homes of this caliber on lots this size rarely last—schedule your private tour today.
- Listing Status:
- Active
- Data Last Updated:
- July 29, 2026 at 9:19PM
- Listing Office:
- Compass RE Texas, LLC : (512) 575-3644
- Listing Agent:
- Joanna Lee : (512) 501-9065
- MLS ID:
- 8462829
- General: Private Yard
- Other Structures: DeckRear PorchCovered
- Pool: None
- Parking: AttachedParking spaces: 6
- Roofing: Composition
- Windows: None
- General: TwoSlab
- HOA Amenities: Cluster MailboxCommon GroundsPlaygroundPoolTrail(s)Common Area Maintenance144.0Quarterly
- Originating MLS: actris
- School District: Dripping Springs ISD
- County: Hays
- Zoning: BELTERRA PHASE 2 SEC 5BBLOCK BLOT 18ACRES 0.631110357000B018004
- View: None
- Fencing: Back YardPrivacy
- Utilities: Electricity AvailablePropaneUnderground Utilities
- Water: MUD
- Sewer: MUD
- Source: actris
This listing courtesy of Joanna Lee , Compass RE Texas, LLC
Monthly Payment
- Principal & Interest $
- Property Taxes $
- Home Insurance $
- VA Funding Fee $