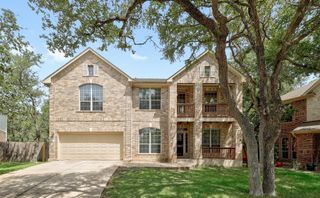
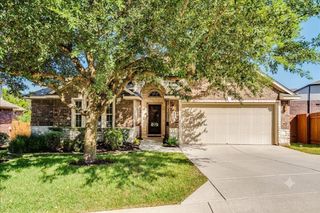
113 Courtland CIR 12, Austin, TX 78737
- 4 beds |
- 4 baths |
- 3,161 sqft
 Single-Family Home
  Built in 2008
  68.6acre lot
 3 car garage
  $229/sqft
  Listed 7 days ago
Property Description
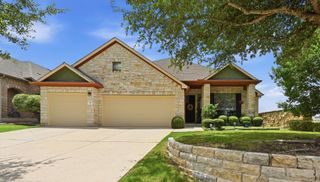
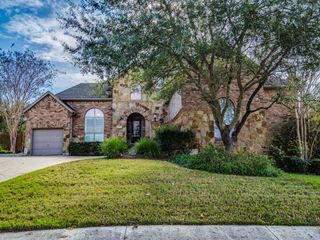
Gorgeous hill country home with an open floor plan; 4 bedrooms, +study, 3 full baths on main floor, a bonus room up with .5 bath and 3 car garage. This Wilshire Homes model home offers many custom details and finish-out. Cul-de-sac & corner lot, backs to green space, very private backyard. Crown molding, butlers pantry, vaulted ceilings, recessed lighting, gorgeous fireplace with gas fire logs, and over sized utility room with deep sink & built-ins. Front and back patio are covered. Gourmet kitchen with Silestone counters, recent SS KitchenAid double convection ovens/microwave, natural gas cooktop & and a KitchenAid warming drawer. Rounded corners, arches, hard flooring with carpet in 1 bedroom and the stair case. Custom tile in bathrooms. Primary bedroom/bath offers double/separate vanities, jetted garden tub, separate shower, and a huge walk-in closet! Formal living/dining, too. Roof '23. Amenities abound: Sport courts, tennis court, pool, fishing ponds, hike and bike trails are just the beginning to enjoying the Hill Country/DSISD experience! Come and see this model home located in the heart of DSISD!
- Listing Status:
- Active
- Data Last Updated:
- July 29, 2026 at 7:18PM
- Listing Office:
- Tetra Properties, Inc. : (512) 844-1977
- Listing Agent:
- Beatsy Nolen : (512) 844-1977
- MLS ID:
- 5876597
- General: Exterior StepsPrivate Yard
- Other Structures: Shed(s)Front PorchDeckCovered
- Pool: None
- Parking: See RemarksParking spaces: 8
- Roofing: Composition
- Windows: BlindsDrapesWindow CoveringsWindow Treatments
- General: TwoSlab
- HOA Amenities: BBQ Pit/GrillClubhouseCluster MailboxCommon GroundsCurbsFishingFitness CenterGame/Rec RmGatedKitchen FacilitiesPicnic AreaPlaygroundPoolSport Court(s)/FacilityStreet LightsTennis Court(s)Trail(s)Common Area Maintenance340.0Quarterly
- Originating MLS: actris
- School District: Dripping Springs ISD
- County: Hays
- Zoning: HIGHPOINTE CONDOMINIUMSUNIT 120.53% COMMON AREA INTEREST(FKA HIGHPOINTE PH 3SEC 2BLK ALT 1)153854000A000124
- View: Park/Greenbelt
- Fencing: Privacy
- Utilities: Electricity ConnectedNatural Gas Connected
- Water: MUD
- Sewer: MUD
- Source: actris
This listing courtesy of Beatsy Nolen , Tetra Properties, Inc.
Monthly Payment
- Principal & Interest $
- Property Taxes $
- Home Insurance $
- VA Funding Fee $