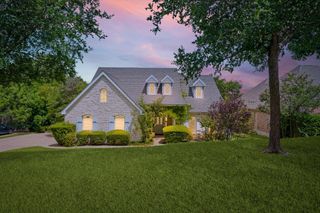
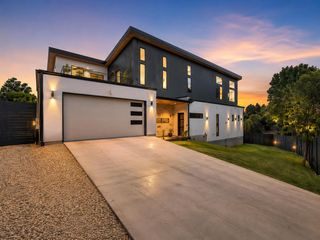
1301 Minnie DR, Austin, TX 78732
- 5 beds |
- 5 baths |
- 3,007 sqft
 Single-Family Home
  Built in 2026
  0.29acre lot
 5 car garage
  $499/sqft
  Listed 4 days ago
Property Description
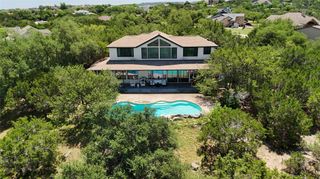
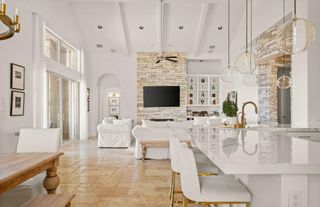
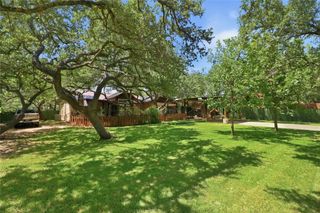
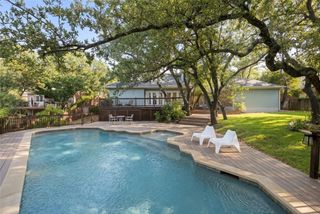
Unique Lake Austin Opportunity. Offers a rare combination of lifestyle, flexibility, and built-in income potential. Just two blocks from Lake Austin with access to a free public boat ramp, this one-of-a-kind property blends luxury living, thoughtful design, and multiple income opportunities. The main 3-bed, 2.5-bath residence offers soaring 10-foot ceilings, rich solid wood flooring, detailed modern trim, and a stunning solid mahogany front door. The kitchen features a professional Bertazzoni oven, KitchenAid refrigerator, top-quality Asko dishwasher, and a built-in wine and drink fridge, all complemented by sleek concrete-look quartz countertops. A fully separate 2-bed, 2-bath apartment opens the door to a true “rent and live” scenario—live comfortably in the main home while generating income next door, or “rent both” for maximum cash flow potential. It’s also an ideal setup for multi-generational living, offering two distinct households the ability to live close while maintaining privacy and independence. Three oversized boat storage bays (10’x12’ and 31’ deep) add yet another layer of opportunity. An option to convert an additional 1,238 SQFT into live/work space or just use it for additional rental income, workshops, or secure storage for all your lake gear. The outdoor space is just as impressive and flexible. A beautiful tigerwood deck, rust-textured railing, ceiling fans for the multiple patios, decks, sitting areas, and oversized Pella windows create a seamless connection to the surrounding trees, nature and views. Designed for comfort and peace of mind, it has features like a fire suppression system, oversized smart and tank water heaters, and an oversized septic system. Located in a high appreciating area with NO HOA. Whether you’re looking to offset your mortgage, build income streams, or create a long-term family compound near Lake Austin, this property gives you options. Opportunities like this don’t come around often.
- Listing Status:
- Active
- Data Last Updated:
- July 29, 2026 at 3:20AM
- Listing Office:
- Hammer Real Estate Company : (817) 229-3405
- Listing Agent:
- Derrik Hammer : (817) 229-3405
- MLS ID:
- 1478351
- General: BalconyBoat RampCCTYDExterior Steps
- Other Structures: Guest HouseSecond ResidenceWorkshopFront PorchDeckSide PorchCovered
- Pool: None
- Parking: AsphaltAttachedBoatEnclosedGuestInside EntranceKitchen LevelOversizedRV GarageStorageWorkshop in GarageParking spaces: 10
- Roofing: Composition
- Windows: Double Pane WindowsENERGY STAR Qualified WindowsInsulated WindowsLow-Emissivity WindowsScreensVinyl Windows
- General: TwoSlab
- HOA Amenities: FishingHigh Speed InternetLakePark
- Originating MLS: actris
- School District: Leander ISD
- County: Travis
- Zoning: LOT 8 BLK C BALDWINS POINT RESUB125851
- View: LakePanoramicRiverRuralTrees/Woods
- Fencing: Partial
- Utilities: Above GroundElectricity ConnectedPropaneSewer ConnectedWater Connected
- Water: Public
- Sewer: Engineered SepticShared Septic
- Source: actris
This listing courtesy of Derrik Hammer , Hammer Real Estate Company
Monthly Payment
- Principal & Interest $
- Property Taxes $
- Home Insurance $
- VA Funding Fee $