1712 Saracen RD, Austin, TX 78733
- 4 beds |
- 4 baths |
- 3,477 sqft
 Single-Family Home
  Built in 2024
  0.35acre lot
 2 car garage
  $489/sqft
  Listed 1 month ago
Property Description
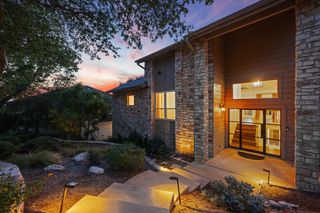
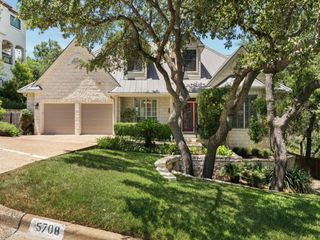
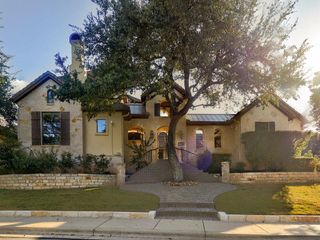
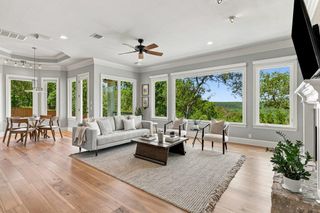
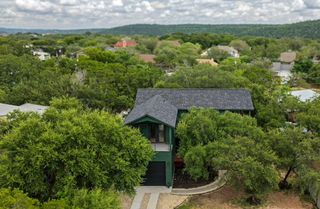
Welcome to 1712 Saracen Rd, an architectural gem in Austin Lake Hills Estates, zoned in coveted Eanes ISD. Designed by award-winning Davey McEathron Architecture, this 4-bedroom + office, 3.5-bath residence spans 3,477 sf with a sophisticated split-level layout that places the primary suite, living areas, and secondary bedrooms on separate floors for ultimate privacy. The gourmet kitchen anchors the main level with Jenn-Air appliances including a 48-inch refrigerator and 6-burner gas range with griddle, custom white oak cabinetry, Taj Mahal quartzite countertops, a built-in wine rack, and a large walk-in pantry. A few steps up, the living room opens to a dual-level backyard deck through large sliders, while the dedicated dining space showcases 21-ft ceilings and a built-in dry bar. The primary suite occupies its own level with deck access, an oversized dual-entry walk-in closet, and a spa bathroom featuring terracotta tile, a freestanding soaking tub, and dual floating vanities. The top floor offers a spacious loft with deck, a dedicated office, a mother-in-law suite with ensuite bath and deck access, two additional bedrooms, and a third full bath. Set on .35 acres, the backyard features thoughtfully designed multi-level outdoor living areas and a dedicated fire pit space. Additional highlights include a two-car garage with EV plug, mudroom, deeded Lake Austin access, a low 1.45% property tax rate.
- Listing Status:
- Active
- Data Last Updated:
- August 28, 2026 at 7:17AM
- Listing Office:
- AustinRealEstate.com : (512) 344-6000
- Listing Agent:
- Crystal Olenbush : (512) 422-3452
- MLS ID:
- 9936751
- General: Gutters FullLightingPrivate Yard
- Other Structures: Deck
- Pool: None
- Parking: DrivewayGarageParking spaces: 4
- Roofing: Metal
- Windows: See Remarks
- General: TwoSlab
- HOA Amenities: ClubhousePoolTrail(s)
- Originating MLS: actris
- School District: Eanes ISD
- County: Travis
- Zoning: LOT 3A BLK 41 AUSTIN LAKE HILLS SEC 1 RESUB PT BLKS 41-42129473
- View: Trees/Woods
- Fencing: Fenced
- Utilities: Electricity ConnectedPropaneSewer ConnectedWater Connected
- Water: MUD
- Sewer: Septic Tank
- Source: actris
This listing courtesy of Crystal Olenbush , AustinRealEstate.com
Monthly Payment
- Principal & Interest $
- Property Taxes $
- Home Insurance $
- VA Funding Fee $