1305 Kenwood Ave, Austin, TX 78704
- 4 beds |
- 3 baths |
- 2,059 sqft
 Rental
  Built in 1987
  8,276sqft lot
 —— car garage
  $3/sqft
  Listed 14 days ago
Property Description
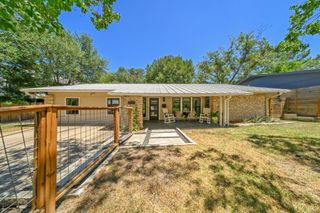
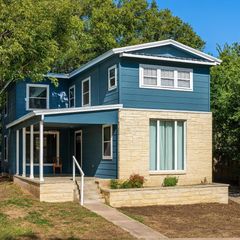
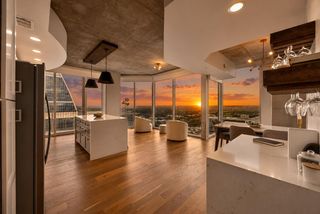
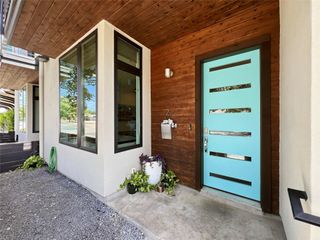
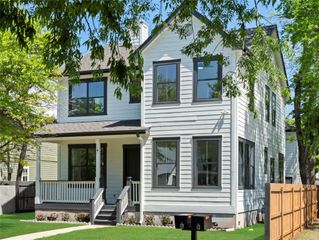
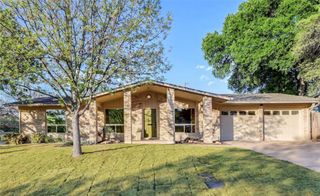
Available October 1st. 1305 Kenwood Avenue sits on a generous, landscaped lot in the Travis Heights neighborhood — where mature trees provide natural privacy and a rare sense of seclusion, even this close to the heart of the city. The home was thoughtfully updated throughout in 2024 — new windows, engineered wood flooring, fresh interior and exterior paint, and modernized systems — maintaining the home's character that makes Travis Heights homes so appealing. The kitchen and bathrooms are upgraded with quality finishes and a cohesive, updated palette, along with a full suite of stainless steel appliances. At just over 2,000 square feet, the layout lives comfortably. The main level offers a light-filled living room open to the kitchen with an eat-in dining area. The main floor also includes a secondary bedroom [bedroom #4] OR could function as a lovely front of the home office/study overlooking the front yard. Upstairs, the primary bedroom suite is generous in size, with an oversized walk-in closet and an ensuite bathroom featuring a soaking tub and large shower. Two additional secondary bedrooms + a second full bathroom round out the second floor nicely. The main floor has easy access to the backyard spaces. Outside, you'll find an easy to access two-car carport with storage, a fully fenced backyard, and full irrigation — practical features that make everyday living easier. *Note: the primary bathroom shower has glass system installed [not photo'd]. Travis Heights is tree-lined, winding streets and a genuine sense of community, all just minutes from South Congress, Downtown, and the East Side. Caring & responsive Owners. We're looking for quality tenants who value a positive relationship with their Landlords. *Note: Small pets only will be considered; call the listing agent *before showing. In the event of multiple applications, the Owners will choose Best Qualified.
- Listing Status:
- Active
- Data Last Updated:
- August 28, 2026 at 7:17AM
- Listing Office:
- Keller Williams Realty : (512) 448-4111
- Listing Agent:
- Tory Ketter : (512) 699-8867
- MLS ID:
- 8503119
- General: Exterior Steps
- Other Structures: StorageSide Porch
- Pool: None
- Parking: CarportDetachedParking spaces: 4
- General: TwoSlab
- HOA Amenities: None
- Originating MLS: actris
- School District: Austin ISD
- County: Travis
- Zoning: LOT 2 * AMENDED PLAT OF RSB OF LTS 9-11 BLK 46 TRAVIS HEIGHTS03010412150000
- Fencing: Back YardGateWood
- Utilities: Electricity ConnectedNatural Gas ConnectedSewer ConnectedWater Connected
- Sewer: Public Sewer
- Source: actris
This listing courtesy of Tory Ketter , Keller Williams Realty