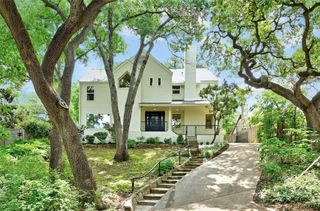
2118 Brackenridge ST 2, Austin, TX 78704
- 3 beds |
- 3 baths |
- 2,399 sqft
 Rental
  Built in 2013
  2,396sqft lot
 2 car garage
  $3/sqft
  Listed 15 days ago
Property Description
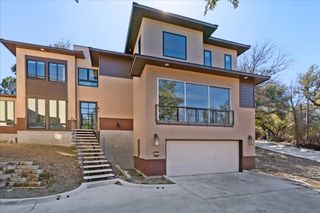
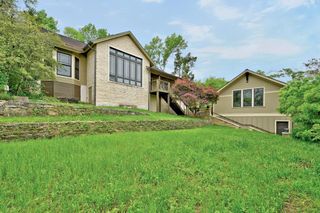
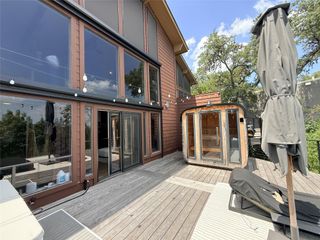
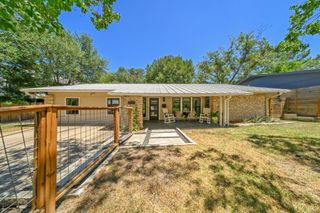
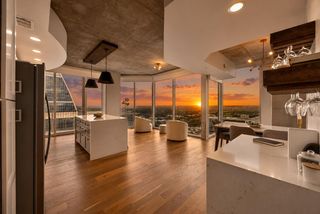
Just under a block from iconic South Congress, this fully furnished luxury home offers elevated Austin living with a private rooftop terrace showcasing stunning skyline views. Designed for both comfort and entertaining, the 500+ sq ft rooftop features an outdoor movie projector, wet bar, lounge areas, hammock chair, and space for games and gatherings under the stars. Inside, the thoughtfully designed floor plan includes spacious bedrooms with walk-in closets, organic mattresses, and ample privacy—ideal for executives, remote professionals, or roommates. The primary suite features a spa-inspired bathroom with dual shower heads and endless hot water. Wellness-focused upgrades include whole-house water filtration, reverse osmosis drinking water, air purifiers in every room, new HVAC systems, and updated appliances in a mold-free environment. Additional highlights include a third-floor wet bar, attached 2-car garage, garage gym with storage, 55” Smart TV, Nespresso machine, and tenant access to an e-bike. Flexible lease terms available from 6–24 months. Third bedroom can easily function as a dedicated office or flex space. Excellent roommate layout with potential for shared luxury living in the heart of Austin.
- Listing Status:
- Active
- Data Last Updated:
- August 28, 2026 at 7:17AM
- Listing Office:
- Douglas Elliman Real Estate : (512) 866-3795
- Listing Agent:
- Taylor Drolette : (512) 674-5658
- MLS ID:
- 7026049
- General: BalconyExterior StepsRain GuttersLighting
- Other Structures: TerraceFront Porch
- Pool: None
- Parking: AttachedDoor-SingleGarageGarage Door OpenerGarage Faces RearParking spaces: 2
- Roofing: Metal
- Windows: Double Pane WindowsWindow Treatments
- General: Three Or MoreSlab
- HOA Amenities: Common Grounds
- Originating MLS: actris
- School District: Austin ISD
- County: Travis
- Zoning: UNT 2 SOUTH RIVER CITYHOMES CONDOMINIUMS PLUS 19.422 % INT IN COM AREA03030015030000
- View: DowntownTrees/Woods
- Fencing: Front Yard
- Utilities: Electricity ConnectedNatural Gas ConnectedSewer ConnectedWater Connected
- Water: Public
- Sewer: Public Sewer
- Source: actris
This listing courtesy of Taylor Drolette , Douglas Elliman Real Estate