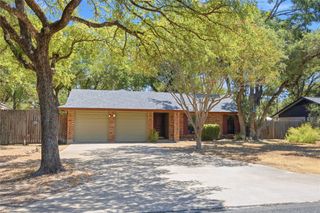
13135 Mill Stone DR, Austin, TX 78729
- 3 beds |
- 2 baths |
- 1,447 sqft
 Single-Family Home
  Built in 1983
  6,229sqft lot
 2 car garage
  $270/sqft
  Listed 8 days ago
Property Description
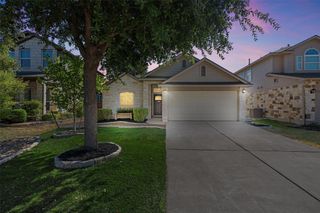
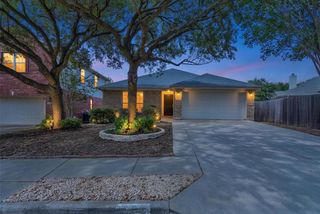

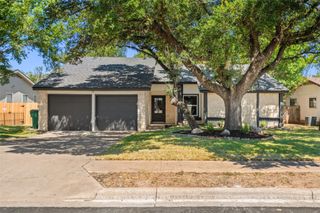
Welcome to this beautifully appointed Anderson Mill Village home where thoughtful design, quality finishes, and an unbeatable location come together to deliver exceptional everyday living. Inside, your open floor plan, vaulted ceilings, and multiple dining areas create a naturally flexible space — equally suited for lively gatherings, productive work-from-home days, or quiet evenings in. The kitchen is built to impress and perform, featuring quartz counters, stainless steel appliances, a gas range, double ovens, and generous cabinetry that make meal prep and entertaining feel effortless no matter the occasion. Your main-level primary suite offers a peaceful retreat with two closets and a double vanity, keeping mornings organized and evenings relaxing. French doors extend your living space directly to the covered patio and fully fenced backyard, creating a seamless indoor-outdoor flow perfect for hosting, unwinding, or simply enjoying the outdoors. Mature trees and xeriscaping frame the exterior beautifully while keeping maintenance manageable, and the attached garage plus separate workshop open up a world of possibilities for hobbyists, DIY enthusiasts, and anyone who needs serious storage or project space. Set in Anderson Mill Village with no HOA and sidewalks throughout the community, you'll enjoy convenient access to Hwy 183, RM 620, and an abundance of nearby shopping, dining, and everyday essentials. Zoned to highly regarded Round Rock ISD schools — Forest North Elementary, Pearson Ranch Middle, and McNeil High — this home truly delivers on every level.
- Listing Status:
- Active
- Data Last Updated:
- August 28, 2026 at 5:18PM
- Listing Office:
- Spyglass Realty : (512) 759-0889
- Listing Agent:
- Vanessa Brown : (512) 942-5549
- MLS ID:
- 6332337
- General: LightingPrivate Yard
- Other Structures: WorkshopFront PorchPatio
- Pool: None
- Parking: AttachedDoor-MultiDrivewayGarageGarage Door OpenerGarage Faces FrontParking spaces: 4
- Roofing: Composition
- Windows: BlindsDrapesDouble Pane WindowsLow-Emissivity Windows
- General: OneSlab
- HOA Amenities: Cluster MailboxSidewalks
- Originating MLS: actris
- School District: Round Rock ISD
- County: Williamson
- Zoning: S3052 - ANDERSON MILL VILLAGEBLOCK DLOT 21163110000D0021
- View: None
- Fencing: Back YardFencedPrivacyWood
- Utilities: Electricity ConnectedNatural Gas ConnectedSewer ConnectedWater Connected
- Water: Public
- Sewer: Public Sewer
- Source: actris
This listing courtesy of Vanessa Brown , Spyglass Realty
Monthly Payment
- Principal & Interest $
- Property Taxes $
- Home Insurance $
- VA Funding Fee $

 New - 1 day ago