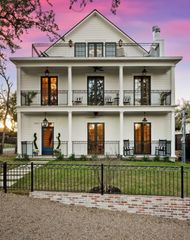
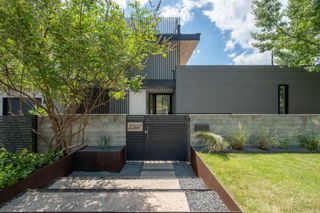
1315 W 9th ST B, Austin, TX 78703
- 3 beds |
- 3 baths |
- 3,003 sqft
 Single-Family Home
  Built in 2024
  8,503sqft lot
 2 car garage
  $999/sqft
  Listed 1 month ago
Property Description
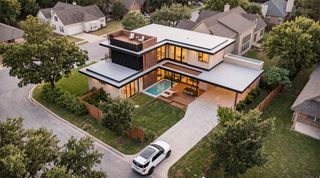
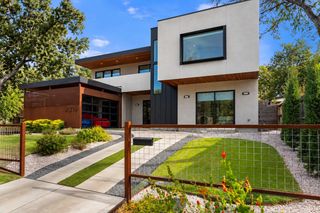
1315 W 9th B boasts a stunning view of downtown and amazing location in Clarksville. Two building townhome living with no connected walls with the one neighbor. Immaculate design by Dick Clark + Associates and build by Vinson Radke Homes on this modern townhome. Private unit in the back has its own yard space and rooftop deck where the views really shine. 3 bed 3 bath home with 2 car garage. Thoughtful interior design with modern selections throughout. High end Thermador appliance package with cooktop, double ovens, and wine fridge. Main level living dining kitchen with expansive glass and sliding doors opening to the private yard. 1 bed 1 bath on main level with second living and 2 car garage below. On the top floor is another guest bedroom with ensuite bath, primary suite with an amazing view, and laundry room. As soon as you hit the top of the stairs the view of downtown is waiting for you. New construction at its finest, custom home builder spared no expenses on the quality of this product. No HOA Fees.
- Listing Status:
- Active
- Data Last Updated:
- October 13, 2026 at 9:19PM
- Listing Office:
- LPT Realty LLC - Ascend Group : (512) 496-3256
- Listing Agent:
- Laura Vinson : (512) 689-7566
- MLS ID:
- 3302757
- General: BalconyLightingPrivate EntrancePrivate Yard
- Other Structures: TerraceDeckPatioSide PorchSee Remarks
- Pool: None
- Parking: DrivewayGarageGarage Door OpenerPrivateParking spaces: 2
- Roofing: Membrane
- Windows: Aluminum FramesDouble Pane Windows
- General: Three Or MoreSlab
- HOA Amenities: CurbsDog ParkParkPet AmenitiesPicnic AreaPlaygroundMaintenance GroundsMaintenance StructureSecurity0.0See Remarks
- Originating MLS: actris
- School District: Austin ISD
- County: Travis
- Zoning: 1315 W 9TH ST CONDOMINIUMS UNT B PLUS 48.43 % INT IN COM AREA01080327030000
- View: CityDowntownNeighborhoodPark/GreenbeltSkylineTrees/Woods
- Fencing: Back YardFencedGateSee Remarks
- Utilities: Electricity ConnectedHigh Speed InternetNatural Gas ConnectedPhone AvailableSewer ConnectedWater Connected
- Water: Public
- Sewer: Public Sewer
- Source: actris
This listing courtesy of Laura Vinson , LPT Realty LLC - Ascend Group
Monthly Payment
- Principal & Interest $
- Property Taxes $
- Home Insurance $
- VA Funding Fee $