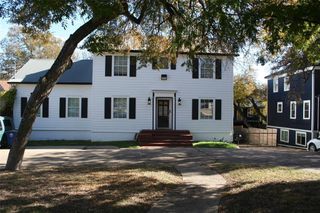
1110 Travis Heights BLVD, Austin, TX 78704
- 4 beds |
- 4 baths |
- 3,600 sqft
 Single-Family Home
  Built in 1925
  10,494sqft lot
 —— car garage
  $833/sqft
  Listed 4 days ago
Property Description
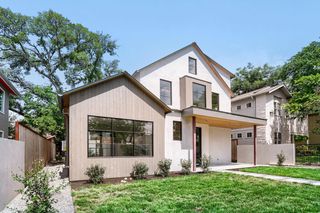
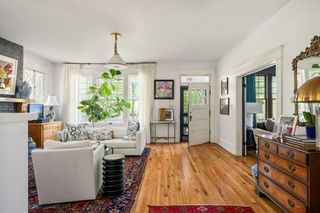
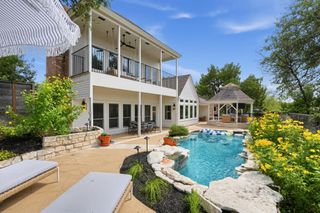
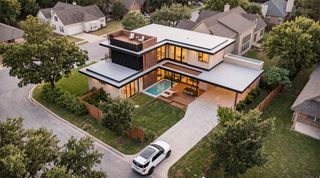
Perched above Travis Heights Boulevard with expansive downtown Austin skyline views, this historic 1925 Craftsman pairs old Austin character with a timeless 2026 addition, private pool, large yard, and nearly 3,600 square feet in 78704. Original millwork, built-ins, a fireplace, and high ceilings honor the home’s Craftsman roots, while curated wallpaper, statement lighting, and tile bring a fresh, collected feel. Natural light fills the interiors, and the generous bedrooms offer a scale rarely found in historic homes. At the back of the house, the 2026 addition opens to an expansive kitchen and living area made for gathering. The space flows to the decks, pool, and unmatched downtown Austin skyline views, with multiple outdoor areas for morning coffee, evenings with friends, and watching the city from above. With four bedrooms, four full baths, and three distinct living areas, the floor plan offers flexibility for entertaining, working, retreating, and hosting while retaining the warmth of the original bungalow. The 10,500-square-foot lot includes a private pool, mature surroundings, and a two-car carport. The address tells the story: Travis Heights Boulevard, in the heart of the neighborhood that shares its name. South Congress is just blocks away for coffee at Jo’s, dinner at June’s or Aba, a slice at Home Slice, live music at the Continental Club, or an afternoon at Little Stacy and Big Stacy parks. It is a location with energy close by and a true sense of place at home. Historic where it matters. Modern where you want it. Unmistakably Austin. 1110 Travis Heights Boulevard honors more than a century of Austin history while embracing modern living, with original character, generous proportions, a pool, and extraordinary downtown views in the heart of 78704.
- Listing Status:
- Active
- Data Last Updated:
- October 13, 2026 at 7:19PM
- Listing Office:
- Compass RE Texas, LLC : (512) 575-3644
- Listing Agent:
- Lindsay Harris : (512) 784-2163
- MLS ID:
- 8072518
- General: Exterior Steps
- Other Structures: TerraceFront PorchRear PorchSide Porch
- Pool: In GroundOutdoor Pool
- Parking: Attached CarportDrivewayOff StreetParking spaces: 2
- Roofing: CompositionShingle
- Windows: None
- General: Three Or MorePillar/Post/Pier
- HOA Amenities: None
- Originating MLS: actris
- School District: Austin ISD
- County: Travis
- Zoning: LOT 8 *& S25FT OF LOT 9 BLK 27 TRAVIS HEIGHTS03010406050000
- View: See RemarksCityDowntownSkylineTrees/Woods
- Fencing: Back YardFencedFullWood
- Utilities: Electricity ConnectedNatural Gas ConnectedSewer ConnectedWater Connected
- Water: Public
- Sewer: Public Sewer
- Source: actris
This listing courtesy of Lindsay Harris , Compass RE Texas, LLC
Monthly Payment
- Principal & Interest $
- Property Taxes $
- Home Insurance $
- VA Funding Fee $

 New - 14 hours ago