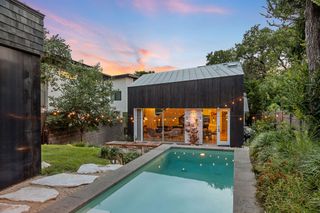
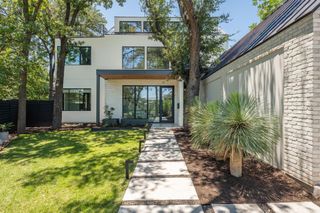
1104 Maufrais ST, Austin, TX 78703
- 5 beds |
- 4 baths |
- 3,651 sqft
 Single-Family Home
  Built in 2026
  6,761sqft lot
 2 car garage
  $959/sqft
  Listed 4 days ago
Property Description
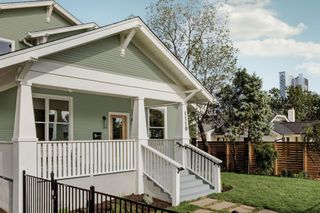
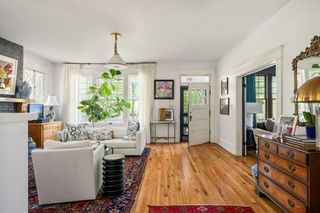
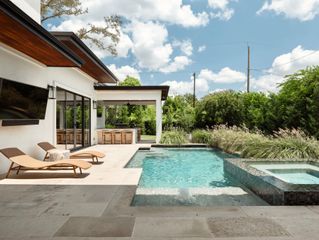
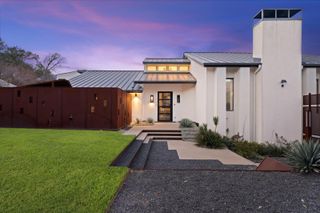
Welcome to 1104 Maufrais, a Modern New Construction Home in the heart of Clarksville, built by Vinson Radke Homes. This residence showcases exquisite architecture, luxurious finishes and thoughtful layout. Designed with family living in mind, this sun-filled residence offers a seamless blend of elegance and functionality. Featuring 5 bedrooms and 4-bathrooms, this home offers ample space for both relaxation and entertainment. Could also be utilized as 3 Bedroom and 2 Offices. This 3651 sq ft single family home has alley access with garage apartment (1 Bed 1 Bath) to use for extra space or income producing opportunities! Designed with a focus on clarksville’s bungalow charm mixed with today’s modern luxury deems this project The Shades of Bungalow. One block from West Austin Dog Park that is getting expansive renovation to the playground, walkways, dog run and amenities.Conveniently located within walking distance to popular eateries along West Lynn- Josephine House, Jeffrey’s, Galaxy Cafe, Medici Coffee & Howler Brother HQ to name a few. Room for a Pool.
- Listing Status:
- Active
- Data Last Updated:
- October 13, 2026 at 5:18PM
- Listing Office:
- LPT Realty LLC - Ascend Group : (512) 496-3256
- Listing Agent:
- Laura Vinson : (512) 689-7566
- MLS ID:
- 5262167
- General: Gutters FullPrivate YardSee Remarks
- Other Structures: Guest HouseStorageFront PorchDeckRear PorchCovered
- Pool: In GroundOutdoor Pool
- Parking: Alley AccessDetachedGarageGarage Faces RearStorageParking spaces: 2
- Roofing: Metal
- Windows: Aluminum Frames
- General: Three Or MoreSlab
- HOA Amenities: Dog ParkParkPicnic AreaPlayground
- Originating MLS: actris
- School District: Austin ISD
- County: Travis
- Zoning: LOT 13 BLK 4 OLT 4 DIV Z SHELLEY HEIGHTS 201100203030000
- View: None
- Fencing: Wood
- Utilities: Electricity ConnectedNatural Gas ConnectedSewer ConnectedWater Connected
- Water: Public
- Sewer: Public Sewer
- Source: actris
This listing courtesy of Laura Vinson , LPT Realty LLC - Ascend Group
Monthly Payment
- Principal & Interest $
- Property Taxes $
- Home Insurance $
- VA Funding Fee $

 New - 1 day ago