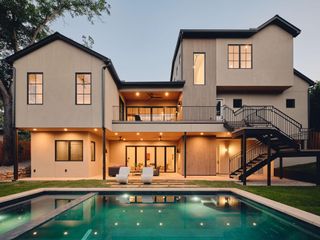
2300 Westover RD, Austin, TX 78703
- 5 beds |
- 5 baths |
- 4,190 sqft
 Single-Family Home
  Built in 2018
  0.28acre lot
 3 car garage
  $943/sqft
  Listed 28 days ago
Property Description
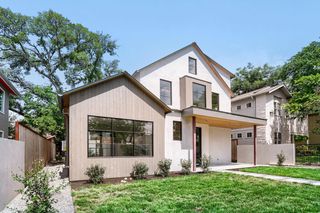
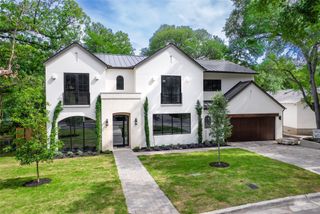
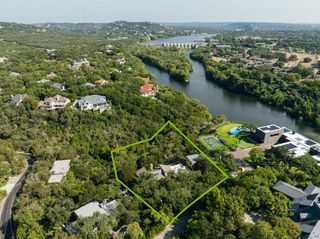
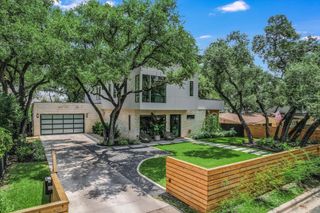
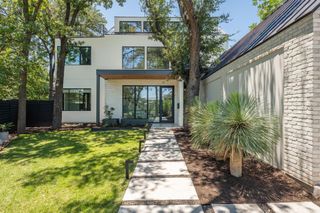
Discover modern luxury in the heart of Tarrytown at this exquisite Paradisa residence, where contemporary architecture meets refined materials. Set on nearly a third of an acre behind a fully fenced, gated perimeter, the property offers privacy and exclusivity, with a three-car garage for ample storage. Inside, floor-to-ceiling windows, soaring ceilings, and a dramatic two-story foyer fill the home with natural light and views of lush greenery. Expansive sliding glass walls create a seamless indoor-outdoor connection in the main living area, while the kitchen's large central island flows effortlessly into the formal dining room. The private primary suite is a serene retreat with direct pool terrace access, a spacious walk-in closet, and a spa-like bath featuring floor-to-ceiling marble tile, a soaking tub, and dual vanities. Upstairs, a media room with a built-in wet bar sets the stage for entertainment, alongside three additional ensuite bedrooms. A standout second-story view captures the Austin skyline beyond the treetops, best enjoyed from the private patio terrace. Outside, the pool terrace feels tucked into the landscape, offering a sparkling pool and spa, outdoor kitchen, private bath, and expansive yard — perfect for entertaining or quiet afternoons at home. This Paradisa residence pairs architectural sophistication with warmth, natural light, and a rare Austin skyline view, all in one of Tarrytown's most coveted settings.
- Listing Status:
- Active
- Data Last Updated:
- October 13, 2026 at 7:19PM
- Listing Office:
- Kuper Sotheby's Int'l Realty : (512) 831-6577
- Listing Agent:
- Kumara Wilcoxon : (512) 423-5035
- MLS ID:
- 7989464
- General: BalconyGas GrillGutters FullLightingOutdoor GrillPrivate EntrancePrivate Yard
- Other Structures: TerraceDeckRear PorchCovered
- Pool: In GroundPool/Spa Combo
- Parking: Electric GateGarageGarage Faces SideGatedParking spaces: 6
- Roofing: Membrane
- Windows: BlindsDrapesDouble Pane Windows
- General: TwoSlab
- HOA Amenities: GolfLibraryParkTrail(s)
- Originating MLS: actris
- School District: Austin ISD
- County: Travis
- Zoning: LOT 11 BLK 4 BROWN HERMAN ADDN01180401190000
- View: SkylineTrees/WoodsSee Remarks
- Fencing: Back YardElectricFront YardFullPrivacy
- Utilities: Electricity ConnectedNatural Gas ConnectedSewer ConnectedWater Connected
- Water: Public
- Sewer: Public Sewer
- Source: actris
This listing courtesy of Kumara Wilcoxon , Kuper Sotheby's Int'l Realty
Monthly Payment
- Principal & Interest $
- Property Taxes $
- Home Insurance $
- VA Funding Fee $

 New - 1 day ago