1102 Heritage WAY, Austin, TX 78703
- 5 beds |
- 5 baths |
- 4,070 sqft
 Single-Family Home
  Built in 2024
  8,995sqft lot
 2 car garage
  $921/sqft
  Listed 1 day ago
Property Description
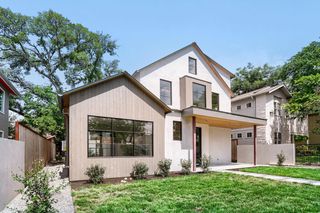
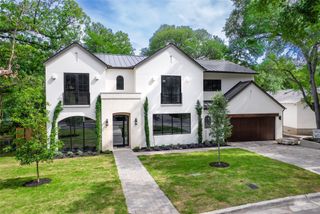
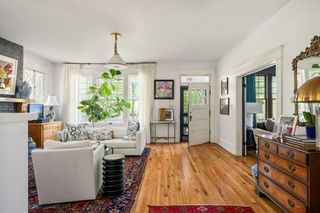
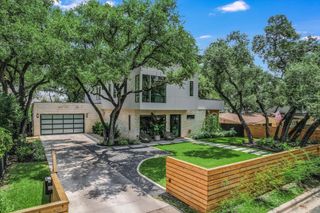
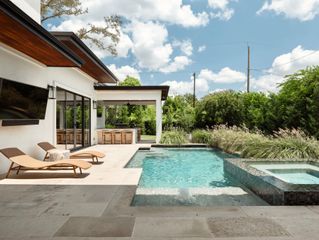
This timeless transitional-modern residence by Mosier Luxury Homes is tucked into a quiet cul-de-sac in the heart of Deep Eddy. Thoughtfully designed with a refined yet livable aesthetic, the home blends sophisticated finishes with purposeful design. A light-filled foyer opens to floor-to-ceiling windows framing views of the large covered patio and private backyard. The outdoor living space is a retreat, complete with a fireplace, designated TV area, and heated plunge pool—perfect for entertaining and quiet relaxation. The main level is anchored by a chef’s kitchen featuring Wolf and Sub-Zero appliances, a natural stone waterfall island, and custom cabinetry. A charming breakfast nook, wrapped in oversized windows and white brick walls, offers a sunlit setting for everyday living. Just beyond, a private patio with a built-in grill creates an additional gathering space. Entertaining is elevated with a designer-appointed dining room and sophisticated wet bar featuring Sub-Zero dual-zone wine storage. The living room features a white oak ceiling, Venetian plaster fireplace, and abundant natural light. The main-level primary suite offers a retreat with direct access to the pool and outdoor living. The spa-like bath features quartzite countertops, custom cabinetry, a freestanding soaking tub, and spacious walk-in shower. A secondary main-level room provides flexibility for a guest suite, office, or fitness space, with an adjacent full bath. Upstairs, three bedrooms, a Jack-and-Jill bath, a full bath, and versatile flex space provide ample room for family and guests. The third level—a 690-sq-ft retreat—offers flexibility for a home office, gym, or lounge, complete with a built-in bar, beverage center, and powder bath. A balcony nestled among the treetops extends the living space outdoors, creating a peaceful escape. Located minutes from downtown Austin, with easy access to Westlake, Clarksville, Pemberton, and Lady Bird Lake. Zoned to Casis Elementary.
- Listing Status:
- Active
- Data Last Updated:
- October 14, 2026 at 12:19AM
- Listing Office:
- Compass RE Texas, LLC : (512) 575-3644
- Listing Agent:
- Amy Mosier : (512) 947-7255
- MLS ID:
- 7609003
- General: LightingPrivate YardSee Remarks
- Other Structures: Outdoor KitchenMosquito SystemTerraceFront PorchDeckRear PorchPatioSide PorchCovered
- Pool: ENERGY STAR Qualified pool pumpHeatedIn GroundOutdoor PoolPool SweepTileWaterfall
- Parking: AttachedGarageGarage Faces FrontParking spaces: 2
- Roofing: Metal
- Windows: Low-Emissivity Windows
- General: Three Or MoreSlab
- HOA Amenities: CurbsSidewalks
- Originating MLS: actris
- School District: Austin ISD
- County: Travis
- Zoning: LOT 6A HERITAGE WAY SEC 201130603200000
- View: CityTrees/Woods
- Fencing: Back YardFullPrivacyWood
- Utilities: Cable AvailableElectricity ConnectedHigh Speed InternetNatural Gas ConnectedSewer AvailableWater Connected
- Water: Public
- Sewer: Public Sewer
- Source: actris
This listing courtesy of Amy Mosier , Compass RE Texas, LLC
Monthly Payment
- Principal & Interest $
- Property Taxes $
- Home Insurance $
- VA Funding Fee $