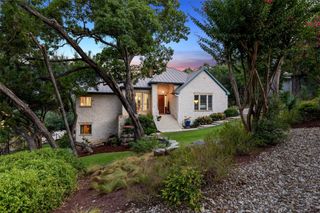
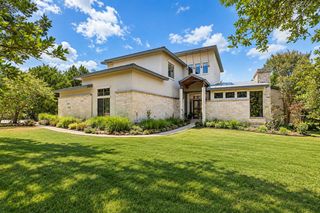
13201 Mansfield DR, Austin, TX 78732
- 4 beds |
- 5 baths |
- 3,722 sqft
 Single-Family Home
  Built in 2024
  10,777sqft lot
 2 car garage
  $349/sqft
  Listed 1 month ago
Property Description
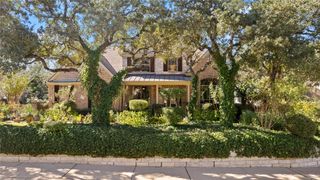
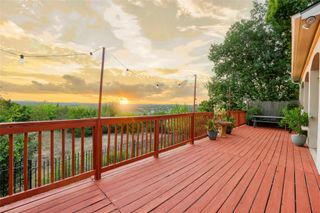
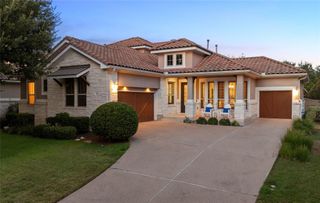
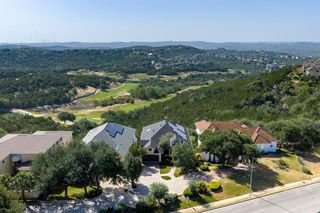
Brand new and never lived in, this exceptional 2024-built home offers the perfect opportunity to enjoy the best of lake life while remaining conveniently close to everything Austin has to offer. Designed for easy living and entertaining, the home features a fresh, modern feel throughout with the peace of mind that comes with owning a completely new home. The thoughtfully designed layout makes the most of both indoor and outdoor living, while the low-maintenance yard allows you to spend less time on upkeep and more time enjoying the lifestyle that makes this location so special. One of the home's standout features is the stunning upstairs patio, offering an ideal setting for entertaining, relaxing with friends, or enjoying a quiet evening outdoors. Whether hosting a gathering or simply unwinding at the end of the day, this elevated outdoor space provides a memorable extension of the home. For those who love being on the water, the property also offers an additional boat parking space behind the garage, a rare and practical feature that makes it easier to enjoy nearby lake recreation without sacrificing everyday convenience. With 2024 construction, never-before-lived-in condition, low-maintenance outdoor space, exceptional entertaining areas, and dedicated boat parking, 13201 Mansfield Drive offers a unique opportunity to enjoy a relaxed lake-oriented lifestyle while staying close to Austin's dining, shopping, entertainment, and employment centers. Why choose between lake life and city convenience when you can have both? Welcome home to 13201 Mansfield Drive.
- Listing Status:
- Active
- Data Last Updated:
- October 13, 2026 at 1:19PM
- Listing Office:
- Compass RE Texas, LLC : (512) 575-3644
- Listing Agent:
- James Lucas : (512) 831-4946
- MLS ID:
- 6529422
- General: BalconyExterior StepsGutters Full
- Other Structures: TerraceFront PorchPatioSide PorchCovered
- Pool: None
- Parking: BoatConcreteDrivewayGarageParking spaces: 6
- Roofing: Metal
- Windows: Double Pane Windows
- General: TwoSlab
- HOA Amenities: Lake
- Originating MLS: actris
- School District: Leander ISD
- County: Travis
- Zoning: LOT 34 MARSHALL FORD VISTA01504801200000
- View: Hill CountryPanoramicTrees/Woods
- Fencing: Back YardStoneWrought Iron
- Utilities: Electricity ConnectedSewer ConnectedWater Connected
- Water: MUD
- Sewer: See Remarks
- Source: actris
This listing courtesy of James Lucas , Compass RE Texas, LLC
Monthly Payment
- Principal & Interest $
- Property Taxes $
- Home Insurance $
- VA Funding Fee $