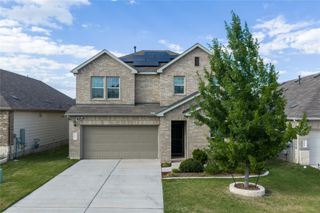
13353 Amasia DR, Austin, TX 78729
- 4 beds |
- 3 baths |
- 2,812 sqft
 Single-Family Home
  Built in 1995
  6,582sqft lot
 2 car garage
  $235/sqft
  Listed 12 days ago
Property Description
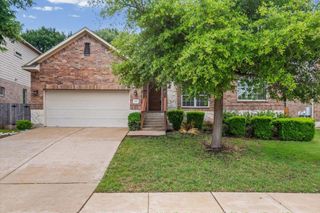
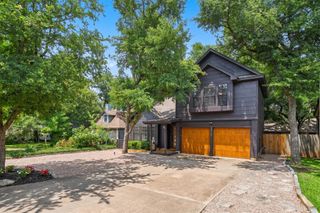
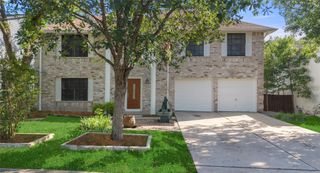
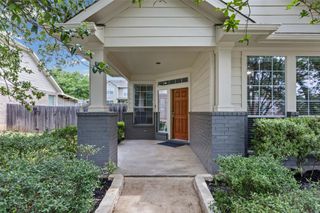
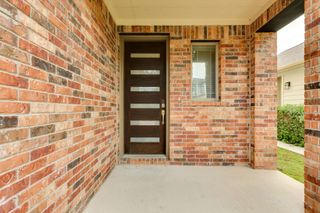
Stunning Rattan Creek home loaded with incredible upgrades and updates! Exceptional build quality is evident throughout this NW Austin home, from the dramatic foyer with sconce lighting, illuminated art niches, and quarter-turn staircase, to the formal living room featuring soaring two-story ceilings, arched windows, and hardwood floors. The spacious kitchen is the heart of the home with extensive white cabinetry, granite countertops, a high-end Wolf range, striking metallic tile backsplash with accent tiles, oversized island, and large breakfast bar. Contemporary touches continue throughout with modern lighting and fans, a textured stone fireplace feature wall, all hard-surface flooring with no carpet, and updated Renewal by Anderson energy-efficient windows. Every bathroom has been beautifully updated/remodeled, including a stunning spa-inspired primary bath with a dramatic walk-in shower accented by bold blue mosaic tile, a modern soaking tub, and designer finishes. Outside, enjoy a large covered front porch and an incredible park-like backyard featuring a private covered patio and expansive paver patio shaded by majestic live oak trees — an ideal setting for relaxing or entertaining guests. Located within award-winning Round Rock ISD and just a block from a neighborhood park, playground, and greenbelt. Rattan Creek Park, with its Jr. Olympic-sized pool, trails, sport courts, and additional amenities, is within walking/biking distance and hosts many community events throughout the year. Conveniently located in NW Austin’s tech corridor, just over a mile from the new Apple campus and only 10 minutes from Austin’s “second downtown,” the Domain!
- Listing Status:
- Active
- Data Last Updated:
- May 28, 2026 at 6:17AM
- Listing Office:
- Keller Williams Realty : 512-576-1504
- Listing Agent:
- Laurie Flood : (512) 758-6698
- MLS ID:
- 5160514
- General: Rain Gutters
- Other Structures: Shed(s)Front PorchPatioCovered
- Pool: None
- Parking: AttachedDoor-SingleDrivewayEnclosedGarageGarage Door OpenerGarage Faces FrontInside EntranceKitchen LevelSide By SideParking spaces: 4
- Roofing: Shingle
- Windows: Double Pane WindowsWindow Treatments
- General: TwoSlab
- HOA Amenities: Cluster MailboxParkPicnic AreaPlaygroundSidewalksStreet LightsUnderground UtilitiesTrail(s)
- Originating MLS: actris
- School District: Round Rock ISD
- County: Williamson
- Zoning: S5764 - MILWOOD SEC 38-BBLOCK IILOT 1116465900II0011
- View: None
- Fencing: Back YardWood
- Utilities: Electricity ConnectedNatural Gas ConnectedSewer ConnectedUnderground UtilitiesWater Connected
- Water: MUD
- Sewer: MUD
- Source: actris
This listing courtesy of Laurie Flood , Keller Williams Realty
Monthly Payment
- Principal & Interest $
- Property Taxes $
- Home Insurance $
- VA Funding Fee $

 New - 3 days ago