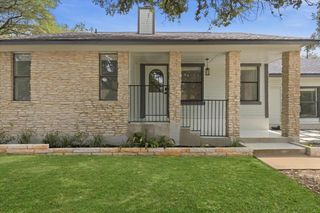
205 Kati LN, Cedar Park, TX 78613
- 4 beds |
- 2 baths |
- 2,518 sqft
 Single-Family Home
  Built in 2009
  8,912sqft lot
 3 car garage
  $246/sqft
  Listed 5 days ago
Property Description
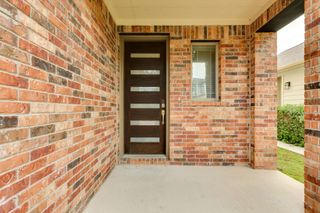
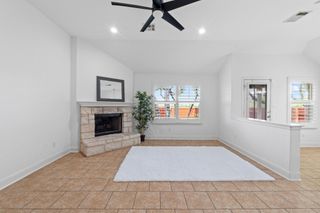
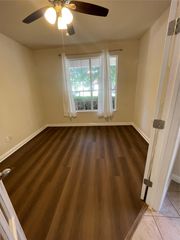
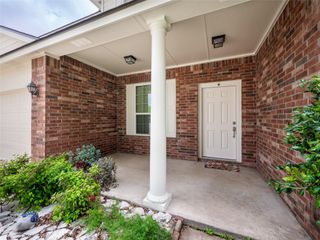
Welcome to this immaculate single-story home in sought-after Walsh Trails, perfectly positioned on a quiet cul-de-sac lot and designed for both comfortable everyday living and effortless entertaining! Featuring 3 spacious bedrooms, a dedicated private office, and exceptional indoor and outdoor living spaces, this home truly has it all. The well-appointed kitchen opens seamlessly to the expansive living room and showcases a timeless natural color palette, granite countertops, tiled backsplash, oversized island with bar seating, and a sunny breakfast nook overlooking the backyard patio. A formal dining room and spacious living area create the perfect setting for hosting family and friends. Retreat to the oversized primary suite filled with natural light and serene backyard views. The luxurious ensuite bath offers a soaking tub, walk-in shower, and abundant storage space. The dedicated office near the front of the home provides the ideal quiet workspace with excellent privacy. Step outside to your own backyard oasis! The incredible outdoor living area features a fully equipped outdoor kitchen with custom stonework, a Big Green Egg, stainless steel RCS built-in grill, refrigerator, and bar seating. Enjoy evenings around the fire pit or relax under the covered patio surrounded by lush green landscaping and multiple entertaining spaces. Additional highlights include a new roof (2021), highly rated schools, and access to incredible neighborhood amenities including scenic trails, creek & fishing areas, parks, splash pad, playgrounds, and the popular dino dig area. This exceptional home offers the perfect blend of comfort, style, and outdoor living — and it won’t last long!
- Listing Status:
- Active
- Data Last Updated:
- May 28, 2026 at 6:17AM
- Listing Office:
- Realty of America, LLC : (512) 788-9495
- Listing Agent:
- Alex Zepeda : (830) 734-8830
- MLS ID:
- 9585377
- General: BarbecueGas GrillRain GuttersOutdoor GrillPrivate Yard
- Other Structures: Front PorchPatioCovered
- Pool: None
- Parking: AttachedGarageGarage Door OpenerGarage Faces FrontParking spaces: 3
- Roofing: Composition
- Windows: Double Pane WindowsWindow Coverings
- General: OneSlab
- HOA Amenities: CurbsSidewalksTrail(s)See Remarks210.0Annually
- Originating MLS: actris
- School District: Round Rock ISD
- County: Williamson
- Zoning: S9829 - WALSH TRAILS SEC 4BBLOCK ALOT 60165759000A0060
- View: Creek/StreamTrees/Woods
- Fencing: Back YardPrivacyWood
- Utilities: Cable AvailableElectricity AvailableNatural Gas AvailableWater Available
- Water: Public
- Sewer: Public Sewer
- Source: actris
This listing courtesy of Alex Zepeda , Realty of America, LLC
Monthly Payment
- Principal & Interest $
- Property Taxes $
- Home Insurance $
- VA Funding Fee $

 New - 1 day ago