3896 Skyview WAY, Round Rock, TX 78681
- 4 beds |
- 3 baths |
- 2,480 sqft
 Single-Family Home
  Built in 2015
  8,703sqft lot
 3 car garage
  $230/sqft
  Listed 1 day ago
Property Description
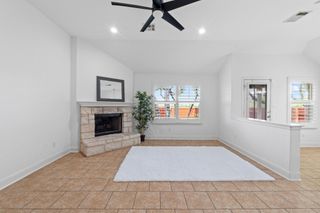
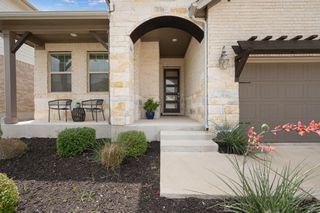
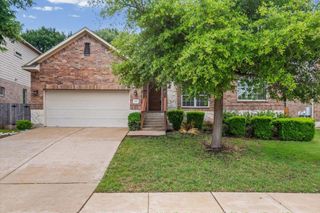
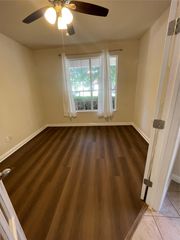
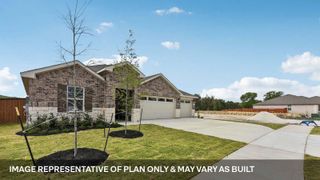
Nestled on a 65-foot corner lot in the highly sought-after Highlands at Mayfield Ranch community, 3896 Skyview Way is a stunning Highland Home that perfectly combines style, comfort, and livability! Featuring stunning upgrades like premium gutters, custom Astoria Lighting, plantation shutters and upgraded hardwood flooring-this beautifully crafted 4-bedroom, 3-bathroom PLUS office home exemplifies both spaciousness and luxury. The thoughtfully designed floor plan features soaring ceilings and an open-concept layout, creating a warm and inviting atmosphere ideal for both entertaining and relaxed family gatherings. Details such as modern lighting, and decorative accents, make this home truly stand out! The gourmet kitchen is a true centerpiece, showcasing a striking granite island and top-of-the-line appliances. Retreat to the expansive Primary Suite, where you'll find tall ceilings, large bay windows, and ample space to create your own personal sanctuary. Step outside onto the large extended covered patio with pergola—perfect for outdoor living/dining, relaxing and enjoying the beautiful Texan weather. This home also offers a three-car garage and additional parking, plus easy access to fantastic community amenities, including a clubhouse, pool, dog park, and walking trails. With its prime location in the fast-growing city of Round Rock, and convenient proximity to Austin, this home provides the perfect blend of modern convenience and serene living. Don't miss the chance to call this stunning space your own!
- Listing Status:
- Active
- Data Last Updated:
- May 28, 2026 at 6:17AM
- Listing Office:
- RE/MAX Fine Properties : (512) 764-3667
- Listing Agent:
- Mike Marques : (512) 299-3935
- MLS ID:
- 4615648
- General: Gutters FullLighting
- Other Structures: PergolaPorchAwning(s)PatioSee RemarksCovered
- Pool: None
- Parking: DrivewayGarageParking spaces: 6
- Roofing: CompositionShingle
- Windows: Bay Window(s)BlindsDrapesENERGY STAR Qualified WindowsLow-Emissivity WindowsPlantation ShuttersScreens
- General: OneSlab
- HOA Amenities: ClubhouseCluster MailboxPicnic AreaPoolTrail(s)Common Area Maintenance150.0Quarterly
- Originating MLS: actris
- School District: Georgetown ISD
- County: Williamson
- Zoning: S10797 - HIGHLANDS AT MAYFIELD RANCH SEC 7BLOCK FFLOT 1920541007FF0019
- View: None
- Fencing: Back YardFencedFull
- Utilities: Cable ConnectedElectricity ConnectedNatural Gas ConnectedSewer ConnectedWater Connected
- Water: MUD
- Sewer: Public Sewer
- Source: actris
This listing courtesy of Mike Marques , RE/MAX Fine Properties
Monthly Payment
- Principal & Interest $
- Property Taxes $
- Home Insurance $
- VA Funding Fee $