$2,300/mo
13513 Sage Grouse DR, Austin, TX 78729
- 3 beds |
- 3 baths |
- 1,928 sqft
 Rental
  Built in 2009
  5,401sqft lot
 2 car garage
  $1/sqft
  Listed 4 days ago
Property Description
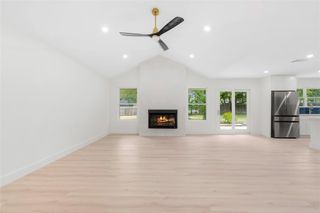
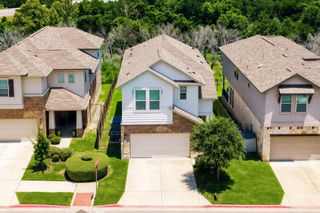
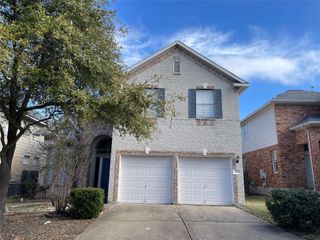
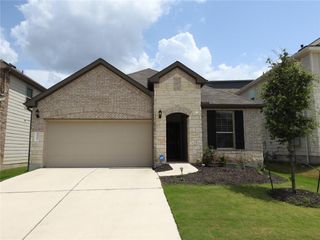
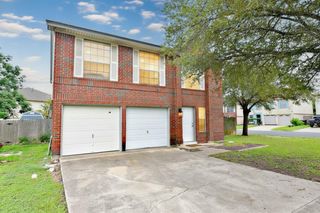
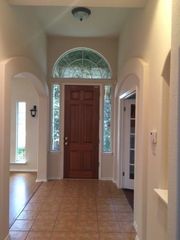
Located just minutes from the Apple campus and directly across from the community pool, this turnkey 3-bedroom, 2.5-bath home offers comfort, convenience, and a functional layout. The main level features an open living area, kitchen, convenient half bath, and a private primary suite, creating ideal separation from the secondary bedrooms. Upstairs, you'll find a spacious loft that's perfect for a second living area, home office, or playroom, along with two additional bedrooms and a full bath. Enjoy low-maintenance living in a prime location with easy access to major employers, shopping, dining, and entertainment. Don't miss your opportunity to lease this beautiful home!
- Listing Status:
- Active
- Data Last Updated:
- July 29, 2026 at 7:17AM
- Listing Office:
- Realty Texas LLC : (800) 660-1022
- Listing Agent:
- Lauren Ormsbee : (512) 590-1832
- MLS ID:
- 5839856
- General: Exterior StepsPrivate Yard
- Other Structures: PatioCovered
- Pool: None
- Parking: AttachedDrivewayGarageGarage Door OpenerGarage Faces FrontKitchen LevelPrivateParking spaces: 4
- Roofing: Composition
- Windows: Blinds
- General: TwoSlab
- HOA Amenities: PoolTrail(s)
- Originating MLS: actris
- School District: Round Rock ISD
- County: Williamson
- Zoning: S9727 - PARMER VILLAGE CONDO(PH 10)UNIT 239.362% COMMON INTTU PCTS16493900000239
- View: Pool
- Fencing: Back YardFencedWood
- Utilities: Underground Utilities
- Water: Public
- Sewer: Public Sewer
- Source: actris
This listing courtesy of Lauren Ormsbee , Realty Texas LLC
 New - 1 day ago