14100 Avery Ranch BLVD 202, Austin, TX 78717
- 3 beds |
- 3 baths |
- 1,942 sqft
 Condominium
  Built in 2007
  6,534sqft lot
 2 car garage
  $185/sqft
  Listed 1 month ago
Property Description
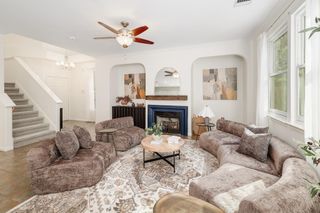
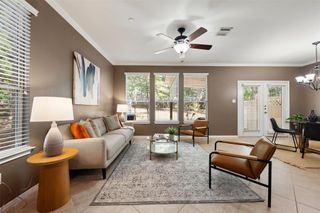
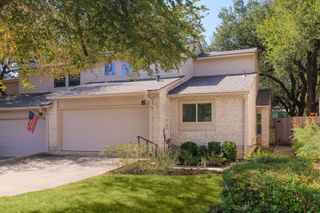
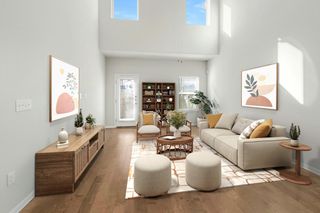
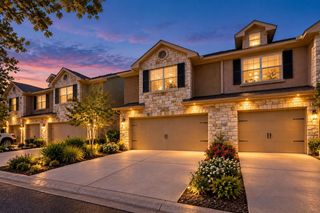
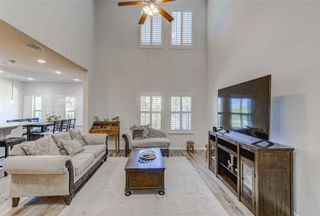
Text/Call Kent for private viewing. 512.797.5737 www.CallKent.com -Spacious lock-n-leave condo offering the feel and flexibility of a traditional home, paired with the ease of a low-maintenance lifestyle in The Greens at Avery Ranch. Set across from a peaceful pond and natural common space shaded by mature trees, the home offers approximately 1,942 square feet with three bedrooms, three full baths, two living areas and a rear-entry two-car garage. Inside, a soaring entry leads to a dining room and comfortable living area centered around a fireplace. Architectural arches, crown molding, plantation shutters and abundant natural light give the interior warmth and character. The kitchen features granite countertops, stainless steel appliances, gas cooking, rich wood cabinetry and a breakfast bar connecting it to the living space. A main-level bedroom and full bath provide a flexible option for guests, multigenerational living or a private office. Upstairs, the generous game room can serve as a media room, playroom or second home office. The primary suite includes a dramatic vaulted ceiling, oversized windows, a walk-in closet and a bath with dual vanities, jetted tub and separate tiled shower. A third bedroom, full bath and charming window seat complete the second floor. Outside, the private courtyard and covered patio create an inviting space for dining, gardening or unwinding at the end of the day. Avery Ranch residents enjoy access to community pools, parks, playgrounds, tennis and pickleball courts, basketball courts and an extensive trail system. Conveniently located near Brushy Creek trails, Avery Ranch Golf Club, Lakeline Station, shopping, dining and major commuter routes, with Leander ISD schools nearby.
- Listing Status:
- Active
- Data Last Updated:
- October 13, 2026 at 7:20AM
- Listing Office:
- Berkshire Hathaway TX Realty : (512) 306-1001
- Listing Agent:
- Kent Redding : (512) 797-5737
- MLS ID:
- 5091484
- General: Rain GuttersPrivate Yard
- Other Structures: PatioCovered
- Pool: None
- Parking: Parking spaces: 4
- Roofing: Composition
- Windows: Double Pane Windows
- General: OneSlab
- HOA Amenities: BBQ Pit/GrillDog ParkPet AmenitiesPicnic AreaPoolSport Court(s)/FacilityTrail(s)Common Area MaintenanceMaintenance GroundsMaintenance Structure385.0Monthly
- Originating MLS: actris
- School District: Leander ISD
- County: Williamson
- Zoning: C731 - AVERY RANCH WEST CONDOUNIT 2021.449% COMMON AREA INTEREST17W307400002020008
- View: Pond
- Fencing: Partial
- Utilities: Electricity ConnectedNatural Gas ConnectedSewer Connected
- Water: Public
- Sewer: Public Sewer
- Source: actris
This listing courtesy of Kent Redding , Berkshire Hathaway TX Realty
Monthly Payment
- Principal & Interest $
- Property Taxes $
- Home Insurance $
- VA Funding Fee $