9518 Topridge DR 21, Austin, TX 78750
- 3 beds |
- 2 baths |
- 1,651 sqft
 Condominium
  Built in 1982
  7,336sqft lot
 2 car garage
  $251/sqft
  Listed 29 days ago
Property Description
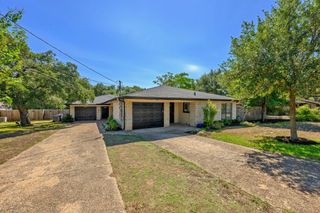
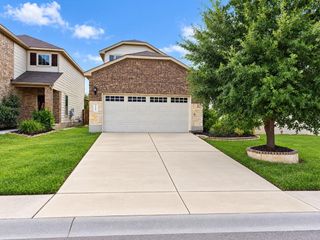
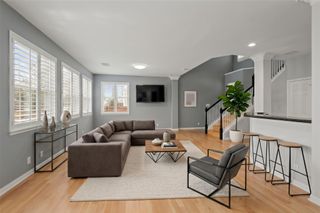
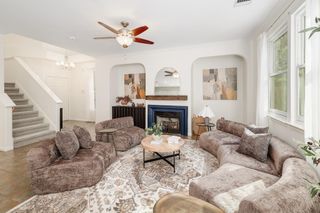
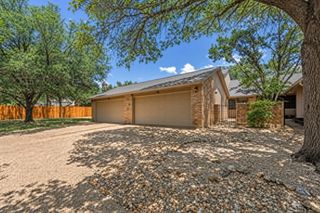
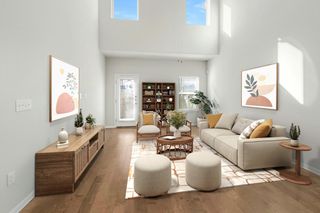
Discover the ease of lock-and-leave living in the established Balcones Place community. Beautifully updated and thoughtfully designed, this two-story condominium offers the comfort and privacy of a single-family home without the demands of traditional yard maintenance. An inviting, open-concept floor plan features vaulted ceilings, a limestone fireplace, and abundant natural light. Two sets of French doors extend the living and entertaining spaces outdoors to a private deck and fenced backyard, where a magnificent century-old oak tree provides a picturesque setting for relaxing or gathering with friends. The custom white kitchen combines timeless design with everyday functionality, featuring granite countertops, stainless steel appliances, a Bosch dishwasher, double ovens, an electric cooktop, under-cabinet lighting, and thoughtfully designed cabinetry with easy-glide drawers, a dedicated spice rack, and pantry storage. Located on the main level, the primary suite offers direct access to the garden-like backyard through French doors. The updated primary bath features marble countertops, dual vanities, an oversized walk-in shower, and a spacious custom closet with integrated laundry. Upstairs, two additional bedrooms offer generous closet space and flexibility for guests, a home office, or additional living needs. An attached two-car garage provides ample storage, while the community pool is just a short stroll away. HOA services include exterior maintenance, landscaping, water, sewer, and common-area upkeep, allowing more time to enjoy the lifestyle that makes this location so desirable. Conveniently situated near Balcones Country Club, the Arboretum, The Domain, and major Northwest Austin employment centers, with easy access to Lake Travis and downtown Austin. Zoned to Spicewood Elementary, Canyon Vista Middle School, and Westwood High School. A beautifully updated home offering the space you want, the convenience you need, and the freedom to enjoy it all.
- Listing Status:
- Active
- Data Last Updated:
- October 13, 2026 at 7:20AM
- Listing Office:
- Travis Real Estate : (512) 637-7801
- Listing Agent:
- John Lairsen : (512) 789-7801
- MLS ID:
- 6203966
- General: Private Yard
- Other Structures: Rear PorchPatio
- Pool: None
- Parking: AttachedDoor-SingleDrivewayGarageGarage Door OpenerParking spaces: 4
- Roofing: Composition
- Windows: BlindsDouble Pane WindowsWindow Treatments
- General: TwoSlab
- HOA Amenities: BBQ Pit/GrillCluster MailboxPoolCommon Area MaintenanceLandscapingMaintenance GroundsSewerWater353.0Monthly
- Originating MLS: actris
- School District: Round Rock ISD
- County: Travis
- Zoning: UNT 21 BLD M BALCONES PLACE CONDOMINIUMS SEC IV AMENDED PLUS 2.2222% INTEREST IN COMMON AREA01681301560000
- View: Garden
- Fencing: Back YardFencedFullPrivacyWood
- Utilities: Cable AvailableElectricity ConnectedNatural Gas AvailablePhone AvailableSewer ConnectedWater Connected
- Water: Public
- Sewer: Public Sewer
- Source: actris
This listing courtesy of John Lairsen , Travis Real Estate
Monthly Payment
- Principal & Interest $
- Property Taxes $
- Home Insurance $
- VA Funding Fee $