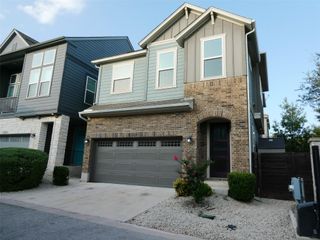
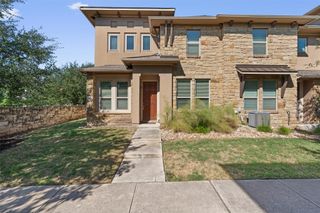
14000 Osmarea DR 77, Austin, TX 78717
- 3 beds |
- 3 baths |
- 1,896 sqft
 Condominium
  Built in 2017
  4,400sqft lot
 2 car garage
  $243/sqft
  Listed 8 days ago
Property Description
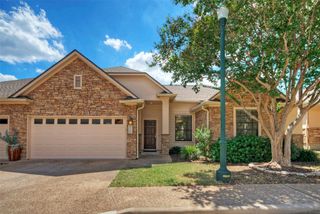
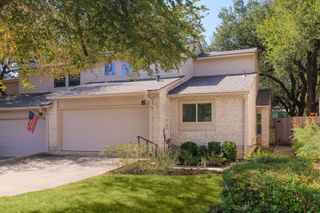
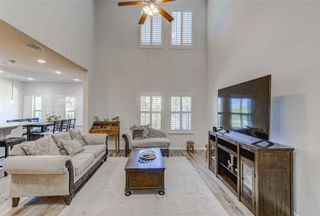
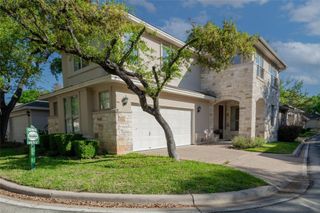
Welcome to this beautifully maintained two-story, 3-bedroom, 2.5-bath condominium in the highly desirable Parmer Crossing at Lakeline Station community. Ideally located near premier shopping, dining, the Apple and Dell campuses, and with convenient access to I-45, Highway 183, and I-35, this home offers both comfort and convenience. This move-in-ready home feels almost brand new and features a bright, open-concept floor plan designed for modern living. The spacious kitchen overlooks the family room and showcases a large granite island with stylish pendant lighting, white shaker-style cabinetry with brushed nickel hardware, stainless steel appliances, and soaring ceilings that create an open and inviting atmosphere. Upon entering the home, you'll find a convenient half bath for guests, as well as a private primary suite on the main level featuring high ceilings, a luxurious ensuite bath with dual vanities, a large walk-in shower, and a spacious walk-in closet. The laundry room is thoughtfully located between the garage entrance and the kitchen for added convenience. Upstairs, you'll discover two generously sized secondary bedrooms, a full bathroom, and a versatile loft that can serve as a second living area, home office, or playroom. Step outside to enjoy the covered back patio and fully fenced backyard, easily accessible from the main family room—perfect for relaxing or entertaining. With its modern finishes, functional layout, and exceptional location, this home is an outstanding opportunity for those seeking low-maintenance living in one of the area's most convenient communities.
- Listing Status:
- Active
- Data Last Updated:
- October 13, 2026 at 7:20AM
- Listing Office:
- Realty of America, LLC : (512) 788-9495
- Listing Agent:
- Alex Zepeda : (830) 734-8830
- MLS ID:
- 6300441
- General: Rain GuttersNo Exterior StepsPrivate Yard
- Other Structures: Front PorchRear PorchCovered
- Pool: None
- Parking: DrivewayGarageGarage Faces FrontParking spaces: 4
- Roofing: CompositionShingle
- Windows: BlindsScreens
- General: TwoSlab
- HOA Amenities: Common GroundsCurbsPlaygroundStreet LightsUnderground UtilitiesCommon Area Maintenance55.0Monthly
- Originating MLS: actris
- School District: Round Rock ISD
- County: Williamson
- Zoning: C660 - PARMER CROSSING CONDOUNIT 770.394% COMMON AREA INTEREST16485700000077
- View: None
- Fencing: Back YardPrivacyStoneWood
- Utilities: Cable AvailableElectricity ConnectedNatural Gas ConnectedSewer ConnectedUnderground UtilitiesWater Connected
- Water: Public
- Sewer: Public Sewer
- Source: actris
This listing courtesy of Alex Zepeda , Realty of America, LLC
Monthly Payment
- Principal & Interest $
- Property Taxes $
- Home Insurance $
- VA Funding Fee $