13800 E Lyndhurst ST 164, Austin, TX 78717
- 4 beds |
- 3 baths |
- 2,060 sqft
 Condominium
  Built in 2017
  —— sqft lot
  2 car garage
  $183/sqft
  Listed 1 month ago
Property Description
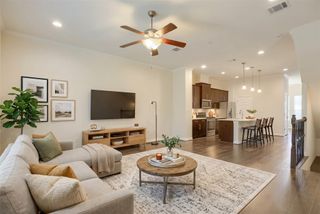
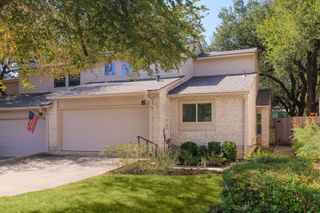
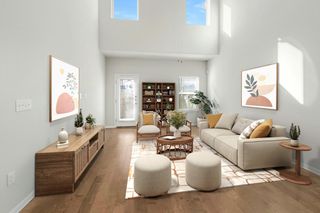
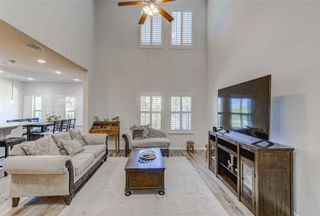
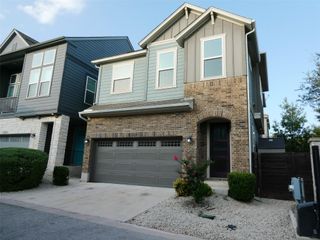
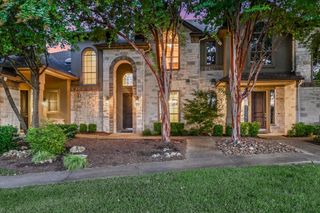
Incredible Location! Walk to work, shopping, dining, and MetroRail! Stone veneer and stucco accents define this contemporary two-story exterior facade located on Lyndhurst Street. A concrete walkway leads past the stone facade toward a covered entryway and a private entrance. This residence features 4 bedrooms, 3 full bathrooms, 1,912 square feet of living space, completed by an attached garage with a concrete driveway. An open floorplan on the main level seamlessly connects the living space and the kitchen, characterized by tile flooring, recessed lighting, and ceiling fans. The kitchen serves as a central hub with its kitchen island, breakfast bar, granite counters, and built-in features. It is fully equipped with stainless steel appliances, including a gas cooktop, gas range, range, oven, microwave, dishwasher, and a range hood. The home is fitted with blinds throughout, central air cooling, and a central heating system. A dedicated laundry room is situated inside the home, offering built-in features, stone counters, tile flooring, a washer hookup, and an electric dryer hookup. Additional interior highlights include a double vanity and stone counters in the bathrooms, a soaking tub, a glass-enclosed walk-in shower, crown molding, high ceilings, walk-in closets with built-in features, and carpet flooring in the upstairs bedrooms. The community offers sidewalks and shared amenities, including an association in-ground outdoor pool and a pool/spa combo surrounded by shade structures, a cabana, and concrete decking. The property features views of the neighborhood, pool, and surrounding trees/woods.
- Listing Status:
- Active
- Data Last Updated:
- October 13, 2026 at 7:20AM
- Listing Office:
- eXp Realty, LLC : (888) 519-7431
- Listing Agent:
- Keith Duble : (512) 203-4200
- MLS ID:
- 9358720
- General: None
- Other Structures: None
- Pool: In GroundSee Remarks
- Parking: AttachedParking spaces: 4
- Roofing: Composition
- Windows: BlindsVinyl Windows
- General: TwoSlab
- HOA Amenities: Cluster MailboxCommon GroundsGatedPoolCommon Area MaintenanceInsuranceLandscapingMaintenance StructureTrash350.0Monthly
- Originating MLS: actris
- School District: Round Rock ISD
- County: Williamson
- Zoning: LAKELINE CENTER CONDOBUILDING 16UNIT 1640.637% COMMON AREA INTEREST164
- View: None
- Fencing: None
- Utilities: Electricity AvailableNatural Gas AvailablePhone Available
- Water: PrivatePublic
- Sewer: Private SewerPublic Sewer
- Source: actris
This listing courtesy of Keith Duble , eXp Realty, LLC
Monthly Payment
- Principal & Interest $
- Property Taxes $
- Home Insurance $
- VA Funding Fee $