4221 Johns Light DR, Austin, TX 78727
- 3 beds |
- 2 baths |
- 1,703 sqft
 Condominium
  Built in 2004
  7,449sqft lot
 2 car garage
  $228/sqft
  Listed 27 days ago
Property Description
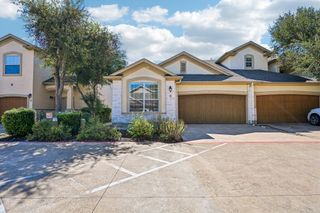
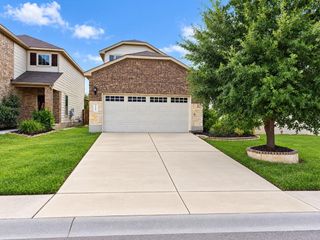
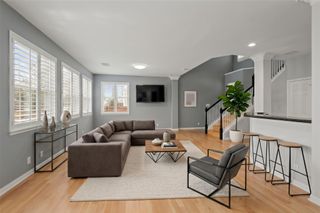
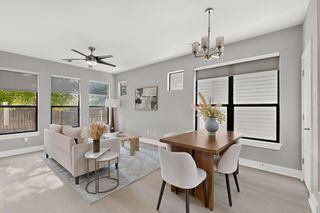
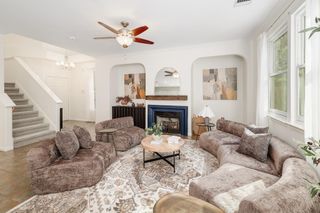
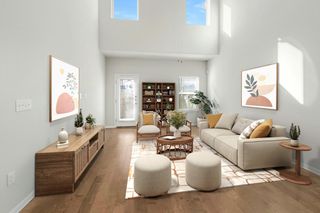
Lock-and-leave living in a prime North Austin location! This beautifully refreshed one-story condo offers a spacious 3 bedroom, 2 bath floorplan combined with low-maintenance living and easy access to shopping, dining, and entertainment. Located in the gated community of Ashton Woods, where the HOA maintains the exterior and landscaping, this move-in-ready home makes it easy to spend more time enjoying life—and less time maintaining your home. Inside, you'll appreciate the clean inviting feel of the modern, open kitchen with island, new quartz countertops, new stainless steel appliances, and a freshly painted neutral color palette. The main living areas boast new luxury vinyl plank flooring throughout and new carpeting in all bedrooms. Added amenities include Plantation shutters, a charming rear patio, a fenced backyard and a 2-car garage with electric car charging port. Location is a standout! Howard Station is just 0.9 mile away, providing convenient access to CapMetro's Red Line to downtown Austin, or use the nearby Park & Ride. The Domain, Q2 Stadium, shopping, restaurants, and entertainment are only 4.3 miles away. Whether you're looking for a primary residence, a low-maintenance home base, or a place you can confidently lock up and leave, this one checks the boxes.
- Listing Status:
- Active
- Data Last Updated:
- October 13, 2026 at 7:20AM
- Listing Office:
- eXp Realty, LLC : (888) 519-7431
- Listing Agent:
- Maureen Farelli : (512) 796-6682
- MLS ID:
- 5612441
- General: Gutters FullNo Exterior Steps
- Other Structures: PatioCovered
- Pool: None
- Parking: AttachedDoor-SingleElectric Vehicle Charging Station(s)Garage Door OpenerGarage Faces FrontParking spaces: 4
- Roofing: Composition
- Windows: BlindsPlantation Shutters
- General: OneSlab
- HOA Amenities: Cluster MailboxCurbsGatedCommon Area MaintenanceLandscapingMaintenance GroundsMaintenance Structure475.0Monthly
- Originating MLS: actris
- School District: Round Rock ISD
- County: Travis
- Zoning: UNT 67 ASHTON WOODS CONDOMINIUMS PLUS 1.0638% INT IN COM AREA02671115680000
- View: None
- Fencing: Wrought Iron
- Utilities: Electricity ConnectedHigh Speed InternetNatural Gas ConnectedSewer ConnectedWater Connected
- Water: Public
- Sewer: Public Sewer
- Source: actris
This listing courtesy of Maureen Farelli , eXp Realty, LLC
Monthly Payment
- Principal & Interest $
- Property Taxes $
- Home Insurance $
- VA Funding Fee $