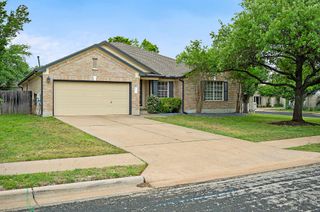
14225 Canyon TRL, Austin, TX 78717
- 4 beds |
- 3 baths |
- 2,277 sqft
 Single-Family Home
  Built in 2009
  6,965sqft lot
 2 car garage
  $235/sqft
  Listed 6 days ago
Property Description
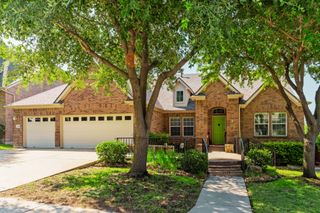
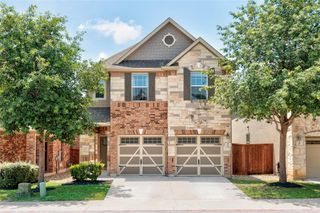
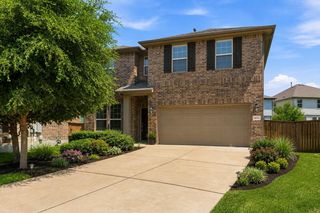
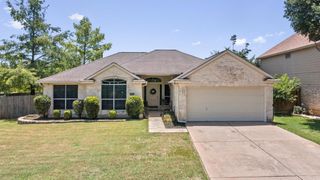
Discover an exceptional lifestyle opportunity in this inviting 4-bedroom, 3-bathroom residence, perfectly situated in the vibrant city of Austin. This Avery Ranch two-story home offers a generous 2,277 square feet of living space, providing ample room for comfort and entertaining. A thoughtfully situated downstairs bedroom provides an adaptable space, perfect for an executive home office or an elegant main-level guest retreat. Featuring a freshly painted interior and large windows, the light-filled open living and dining room offers a seamless connection to the spacious backyard. This expansive outdoor retreat provides limitless possibilities for your lifestyle, from hosting lively backyard barbecues and gatherings to building a custom pool or playscape. A large, beautifully integrated walk-in pantry sits conveniently next to the kitchen to maximize both storage and culinary efficiency. The upper level features a spacious loft designed as a secondary living area, alongside two secondary bedrooms and a generous primary suite boasting dual vanities and an expansive walk-in closet. Enjoy an efficient daily commute from a premier location that puts Apple, The Domain, and downtown Austin within easy reach. When you call Avery Ranch home, you step into a vibrant, welcoming community where you can relax by the neighborhood pools, play a round on the championship golf course, or enjoy evening strolls along miles of scenic, interconnected trails.
- Listing Status:
- Active
- Data Last Updated:
- July 29, 2026 at 5:18AM
- Listing Office:
- Keller Williams Realty C. P. : (512) 616-4000
- Listing Agent:
- Kirstin Cooney : (937) 344-6700
- MLS ID:
- 7662011
- General: Rain Gutters
- Other Structures: Patio
- Pool: None
- Parking: AttachedGarageParking spaces: 2
- Roofing: Composition
- Windows: Blinds
- General: TwoSlab
- HOA Amenities: ClubhousePlaygroundPoolSport Court(s)/FacilityTennis Court(s)Trail(s)Common Area Maintenance206.0Quarterly
- Originating MLS: actris
- School District: Leander ISD
- County: Williamson
- Zoning: S9460 - AVERY RANCH FAR WEST PH 2 SEC 4BLOCK CLOT 317W308124C00030008
- View: None
- Fencing: Wood
- Utilities: Electricity AvailableNatural Gas Available
- Water: Public
- Sewer: Public Sewer
- Source: actris
This listing courtesy of Kirstin Cooney , Keller Williams Realty C. P.
Monthly Payment
- Principal & Interest $
- Property Taxes $
- Home Insurance $
- VA Funding Fee $

 New - 3 days ago