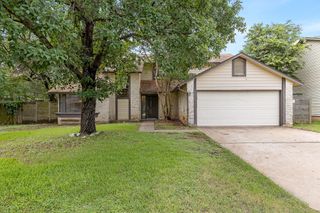
2000 Dayflower TRCE, Cedar Park, TX 78613
- 4 beds |
- 2 baths |
- 2,140 sqft
 Single-Family Home
  Built in 1994
  9,487sqft lot
 2 car garage
  $210/sqft
  Listed 5 days ago
Property Description
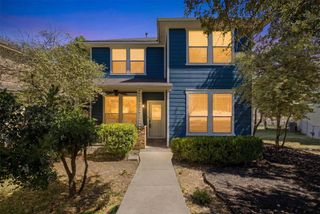
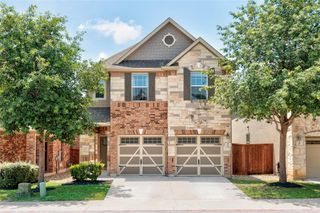
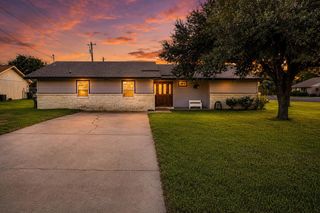
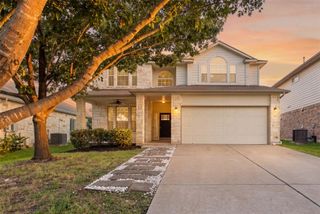
Discover unparalleled comfort in this captivating single-story residence, ideally situated in a vibrant Cedar Park neighborhood. This home boasts 4 bedrooms and 2 full bathrooms across a generous 2140 square feet of living space, all nestled on a spacious 0.17-acre lot. Step inside to an inviting foyer featuring both tile and wood flooring, leading into an open-concept living area where a striking stone-faced fireplace with a vaulted ceiling creates an elegant focal point. Wood flooring extends throughout the main living areas, complemented by ceiling fans for year-round comfort. The gourmet kitchen is a chef's delight, equipped with a gas cooktop, double oven, stainless steel appliances, a range hood, and a convenient kitchen island. Blue cabinetry and a teal tile backsplash add a vibrant touch, while the seamless flow into the dining area, complete with a bay window and ceramic tile, makes entertaining effortless. The bedrooms offer a mix of comfortable carpeting, durable laminate, and elegant wood flooring, with several featuring vaulted ceilings and ceiling fans for ultimate relaxation. The primary bathroom provides a luxurious retreat with a double vanity, a soaking tub, and tiled flooring, while a second bathroom also features a dual vanity and a glass-enclosed shower. Outside, the property features a private, fenced backyard with a patio, perfect for outdoor gatherings and relaxation. The exterior showcases attractive stone accents and a well-maintained lawn with mature trees, offering a serene environment. A dedicated utility room with overhead cabinetry, washer, and dryer hookups adds to the home's functionality. This suburban oasis also benefits from street lights and sidewalks, enhancing the neighborhood's appeal and walkability.
- Listing Status:
- Active
- Data Last Updated:
- July 29, 2026 at 6:17AM
- Listing Office:
- CB&A, Realtors : (512) 213-0637
- Listing Agent:
- Christopher Perkins : (512) 698-3190
- MLS ID:
- 5549146
- General: Private Yard
- Other Structures: Porch
- Pool: None
- Parking: AttachedDrivewayGarageParking spaces: 4
- Roofing: Shingle
- Windows: Bay Window(s)Blinds
- General: OneSlab
- HOA Amenities: SidewalksStreet LightsSuburban
- Originating MLS: actris
- School District: Leander ISD
- County: Williamson
- Zoning: ANDERSON MILL WEST SEC 14BLOCK BLOT 3617W3068140B0360009
- View: Neighborhood
- Fencing: FencedWood
- Utilities: Electricity ConnectedHigh Speed InternetNatural Gas ConnectedSewer ConnectedWater Connected
- Water: Public
- Sewer: Public Sewer
- Source: actris
This listing courtesy of Christopher Perkins , CB&A, Realtors
Monthly Payment
- Principal & Interest $
- Property Taxes $
- Home Insurance $
- VA Funding Fee $

 New - 2 days ago