14312 SENIA BND, Austin, TX 78738
- 4 beds |
- 4 baths |
- 2,545 sqft
 Rental
  Built in 2012
  5,924sqft lot
 2 car garage
  $1/sqft
  Listed 25 days ago
Property Description
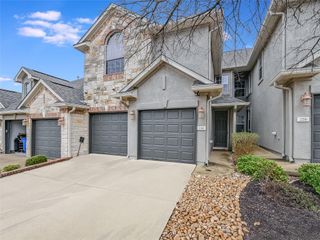
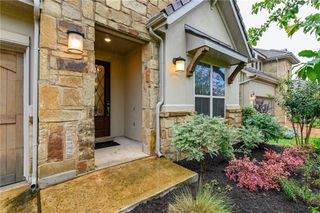
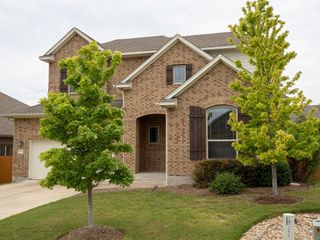
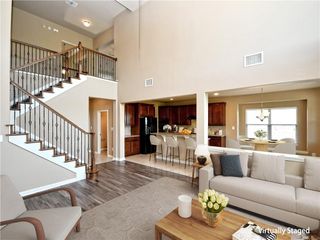
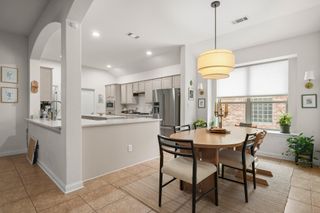
LUXURY LEASE with an IDEAL FLOOR PLAN in the heart of Lakeway! Beautifully maintained, this spacious home offers 4 bedrooms, 3.5 baths, a dedicated office, an oversized game room, and inviting indoor and outdoor living spaces that blend comfort, style, and functionality. With the PRIMARY SUITE ON THE MAIN LEVEL, this thoughtfully designed floor plan provides privacy while offering generous living spaces for family and guests. From the moment you step inside, you'll appreciate the SOARING CEILINGS, abundant natural light, and open-concept design that create a warm and welcoming atmosphere. The spacious family room flows seamlessly into the kitchen and dining areas, making it ideal for both everyday living and entertaining. The kitchen offers ample workspace and includes the REFRIGERATOR, making it move-in ready. A dedicated office provides the perfect work-from-home space, while the upstairs game room offers flexibility as a media room, playroom, or second living area. Three spacious secondary bedrooms and two full baths upstairs ensure everyone has room to spread out, and Brand-new carpet will be installed throughout the upstairs prior to move-in. The private primary retreat features DOUBLE VANITIES, a soaking tub, walk-in shower, and an oversized walk-in closet. A convenient guest powder bath and laundry room complete the main level. Step outside to the COVERED PATIO, perfect for morning coffee or relaxing after a long day while overlooking the FULLY FENCED BACKYARD. With NO REAR NEIGHBORS, the backyard offers exceptional privacy for relaxing, entertaining, or spending time with family and pets. A spacious 2-CAR GARAGE provides plenty of room for vehicles and storage. Ideally located just minutes from Lake Travis, shopping, restaurants, parks, golf, and highly acclaimed Lake Travis ISD schools, this exceptional lease offers luxury, comfort, and convenience. Opportunities to lease a home with this combination of space, privacy, and location are rare.
- Listing Status:
- Active
- Data Last Updated:
- August 28, 2026 at 3:19PM
- Listing Office:
- Moreland Properties : (512) 263-3282
- Listing Agent:
- April Womack : (512) 970-1031
- MLS ID:
- 3475019
- General: Exterior StepsRain GuttersPrivate Yard
- Other Structures: PorchFront PorchRear Porch
- Pool: None
- Parking: AttachedGarageParking spaces: 4
- Roofing: Composition
- Windows: BlindsInsulated Windows
- General: TwoSlab
- HOA Amenities: Common Grounds
- Originating MLS: actris
- School District: Lake Travis ISD
- County: Travis
- Zoning: LOT 12 BLK D LADERA PHS 101236806050000
- View: Hill Country
- Fencing: MasonryPrivacyWoodWrought Iron
- Utilities: Electricity AvailableNatural Gas AvailablePhone Available
- Water: MUD
- Sewer: MUD
- Source: actris
This listing courtesy of April Womack , Moreland Properties
 New - 3 days ago