204 Maxwell WAY, Austin, TX 78738
- 4 beds |
- 3 baths |
- 2,143 sqft
 Single-Family Home
  Built in 2017
  0.46acre lot
 2 car garage
  $292/sqft
  Listed 6 days ago
Property Description
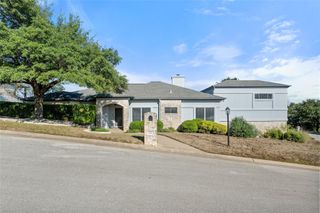
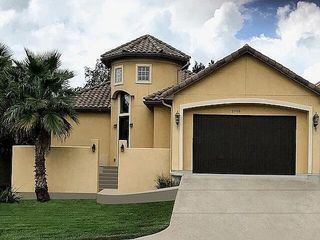
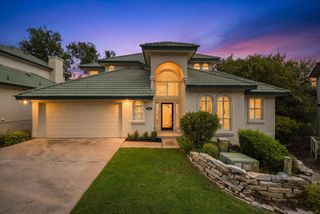
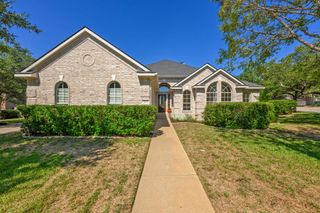
Set within the welcoming Rough Hollow community, this inviting one-story home offers an easygoing lifestyle surrounded by beautiful natural scenery and exceptional amenities. The open floor plan features high ceilings and an abundance of natural light, creating a bright and airy feel throughout. The beautiful kitchen opens to the family room, where a cozy fireplace provides the perfect gathering space, while the adjoining eat-in kitchen makes casual meals and conversation effortless. With four bedrooms and three full baths, there is room for everyone. The dining room offers wonderful flexibility and can easily serve as a home office, study, or additional living space to fit your lifestyle. Tile flooring throughout adds to the home's easy-care appeal and makes everyday living and entertaining a breeze. Step outside to the low-maintenance backyard and enjoy a peaceful backdrop of green and open space. With no homes directly behind you, it's a wonderful place to unwind, entertain, or simply take in the beautiful Texas sunsets. Additional features include a durable tile roof, built-in fire sprinkler system, and a back patio stubbed for a gas grill—perfect for enjoying outdoor meals and entertaining. Enjoy all that Rough Hollow has to offer, from beautiful community amenities and lake access to the natural beauty of the Lake Travis area. With convenient access to shopping, dining, recreation, and Lake Travis ISD, this home offers an inviting place to enjoy the very best of the area.
- Listing Status:
- Active
- Data Last Updated:
- October 13, 2026 at 12:19AM
- Listing Office:
- eXp Realty, LLC : (888) 519-7431
- Listing Agent:
- Andrea Parker : (512) 767-8857
- MLS ID:
- 8519693
- General: Gutters FullPest Tubes in Walls
- Other Structures: Front PorchRear PorchCovered
- Pool: None
- Parking: Door-SingleDrivewayGarageGarage Door OpenerGarage Faces FrontParking spaces: 2
- Roofing: Tile
- Windows: Blinds
- General: OneSlab
- HOA Amenities: ClubhouseCluster MailboxCommon GroundsDog ParkFitness CenterLakeParkPlanned Social ActivitiesPlaygroundPoolRestaurantSport Court(s)/FacilityTennis Court(s)Underground UtilitiesTrail(s)Common Area Maintenance222.0Monthly
- Originating MLS: actris
- School District: Lake Travis ISD
- County: Travis
- Zoning: UNT 39 ROUGH HOLLOW SEC 3 CONDOMINIUMS PLUS 2.38 % INT IN COM AREA01378312400000
- View: Park/Greenbelt
- Fencing: Back YardWrought Iron
- Utilities: Cable ConnectedElectricity ConnectedHigh Speed InternetPhone ConnectedPropaneSewer ConnectedUnderground Utilities
- Water: MUD
- Sewer: MUDPublic Sewer
- Source: actris
This listing courtesy of Andrea Parker , eXp Realty, LLC
Monthly Payment
- Principal & Interest $
- Property Taxes $
- Home Insurance $
- VA Funding Fee $

 New - 19 hours ago