110 Cross Creek, Lakeway, TX 78734
- 3 beds |
- 3 baths |
- 2,304 sqft
 Single-Family Home
  Built in 1997
  8,176sqft lot
 2 car garage
  $254/sqft
  Listed 7 days ago
Property Description
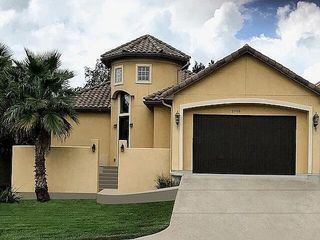
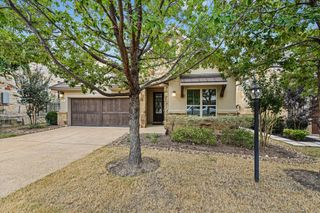
Contemporary style meets elegance in this beautifully updated home in Lakeway’s coveted Santorini Villas. The largest floor plan in the community, this 3-bedroom, 2.5-bath lock-and-leave residence features a light-filled open downstairs with spacious living room, kitchen and breakfast area, primary suite and laundry. Upstairs offers a large game room, two bedrooms and a full bath. Walls of windows fill the home with natural light and frame private greenbelt and oak-tree views. Updates include fresh interior paint, French oak flooring, motorized shades, updated hardware and faucets, a fully renovated primary bath, updated kitchen appliances and cabinetry, granite countertops, newer HVAC and water heater. HOA dues cover exterior insurance and maintenance, landscaping, and community pool upkeep. Enjoy a prime location near Hamilton Greenbelt, Lake Travis, Lakeway City Park, The Hills Country Club, H-E-B, dining and shopping. Zoned to Lake Travis ISD schools.
- Listing Status:
- Active
- Data Last Updated:
- October 13, 2026 at 1:20AM
- Listing Office:
- Compass RE Texas, LLC : (512) 575-3644
- Listing Agent:
- Cody Julian : (512) 318-0075
- MLS ID:
- 1399188
- General: Satellite DishSee Remarks
- Other Structures: Front PorchDeck
- Pool: None
- Parking: AttachedGarageGarage Door OpenerGarage Faces FrontParking spaces: 2
- Roofing: Tile
- Windows: BlindsDouble Pane WindowsScreens
- General: TwoSlab
- HOA Amenities: ClubhouseCluster MailboxCommon GroundsPoolTrash Pickup - Door to DoorCommon Area MaintenanceLandscaping405.0Monthly
- Originating MLS: actris
- School District: Lake Travis ISD
- County: Travis
- Zoning: UNT 3 SANTORINI VILLAS AMENDED PLUS 7.3027% INTEREST IN COMMON AREA01397608080002
- View: Park/Greenbelt
- Fencing: None
- Utilities: Cable AvailableElectricity ConnectedSewer ConnectedUnderground UtilitiesWater Connected
- Water: MUD
- Sewer: MUD
- Source: actris
This listing courtesy of Cody Julian , Compass RE Texas, LLC
Monthly Payment
- Principal & Interest $
- Property Taxes $
- Home Insurance $
- VA Funding Fee $

 New - 3 days ago