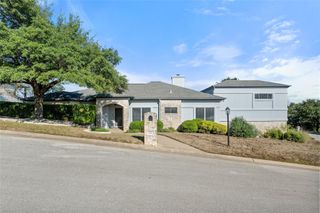
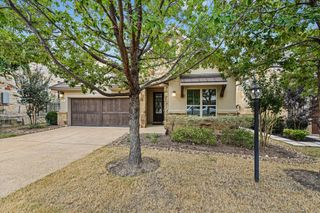
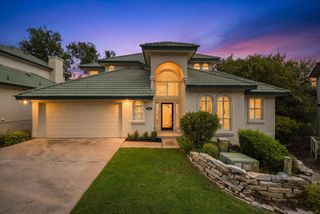
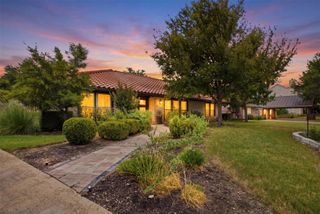
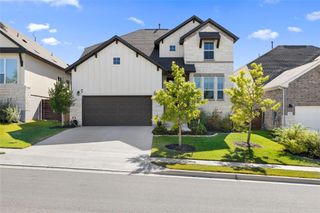
5305 Alonso DR, Austin, TX 78738
- 3 beds |
- 3 baths |
- 2,382 sqft
 Single-Family Home
  Built in 2019
  7,349sqft lot
 2 car garage
  $283/sqft
  Listed 5 days ago
Property Description
Seller offering up to $5,300 toward buyer closing costs or interest rate buy-down. Credit applied at closing with an accepted full price offer. This beautifully maintained 1-story Chesmar home with 3 bedrooms, 2.5 baths and a dedicated office in Sweetwater stands out with an oversized kitchen, exceptional storage and great indoor-outdoor living. The office features a soaring tray ceiling and French doors, offering flexibility as a home office, playroom or additional living space. Neutral finishes and wood-look tile flooring throughout create a clean, cohesive look with NO CARPET. The kitchen offers abundant cabinetry and prep space, an oversized center island and an open connection to the living room. A stone accent wall and fireplace with remote and gas logs anchors the living space. An approximately 238 sq. ft. enclosed all-season patio expands the living and entertaining space with sliding glass and screen doors, a ceiling fan and backyard views. The primary suite features a bay window and sitting area overlooking the landscaping. Its custom-designed closet offers impressive organization with slow-close drawers and marble tile flooring. The secondary bedrooms are generously sized with walk-in closets. One is currently used as a home gym, showcasing the flexibility of the space. Outdoor living is equally enjoyable, whether taking in sunset views from the front porch or relaxing in the landscaped backyard. Nearby access to the Greenbelt Trail makes it easy to enjoy Sweetwater's natural surroundings. The oversized 2.5-car garage includes a mounted SafeRack system, EV charging, Gladiator track strips and Flowwall Panels with racks/hooks for garage organization. Additional upgrades include chair-height toilets, a bidet with wall-mounted control in the primary bath and a dishwasher installed in 2025. The kitchen refrigerator, garage refrigerator, washer, dryer, backyard BBQ, Swedish ladder and large gym mirrors all convey, making this home move-in ready!
- Listing Status:
- Active
- Data Last Updated:
- October 13, 2026 at 1:20AM
- Listing Office:
- Compass RE Texas, LLC : 512-791-7776
- Listing Agent:
- Sarah McAloon : (512) 791-7776
- MLS ID:
- 9493725
- General: Gutters FullLightingPrivate Yard
- Other Structures: PorchFront PorchGlass EnclosedPatioCovered
- Pool: None
- Parking: AttachedDrivewayGarageGarage Door OpenerGarage Faces FrontParking spaces: 4
- Roofing: CompositionMetal
- Windows: BlindsScreens
- General: OneSlab
- HOA Amenities: ClubhouseFitness CenterParkPlanned Social ActivitiesPlaygroundPoolSidewalksSport Court(s)/FacilityStreet LightsTrail(s)Common Area Maintenance260.0Quarterly
- Originating MLS: actris
- School District: Lake Travis ISD
- County: Travis
- Zoning: LOT 56 BLK E SWEETWATER RANCH SEC 1 VILLAGE L PHS 101299205020000
- View: Hill CountryNeighborhoodTrees/Woods
- Fencing: Back YardFencedWood
- Utilities: Cable ConnectedElectricity ConnectedNatural Gas ConnectedSewer ConnectedUnderground UtilitiesWater Connected
- Water: MUD
- Sewer: MUD
- Source: actris
This listing courtesy of Sarah McAloon , Compass RE Texas, LLC
Monthly Payment
- Principal & Interest $
- Property Taxes $
- Home Insurance $
- VA Funding Fee $

 New - 21 hours ago