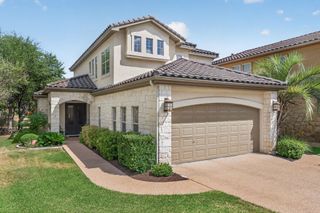
8328 Grenadier DR, Austin, TX 78738
- 4 beds |
- 4 baths |
- 2,792 sqft
 Single-Family Home
  Built in 2024
  6,499sqft lot
 2 car garage
  $251/sqft
  Listed 21 hours ago
Property Description
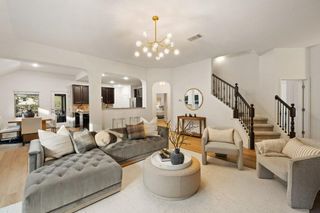
Modern Design. Greenbelt Privacy. West Austin | Provence | Lake Travis ISD. Built by Ashton Woods in 2024 and barely lived in, 8328 Grenadier Drive pairs contemporary finishes and thoughtful upgrades with a peaceful greenbelt setting. Craftsman-inspired details, stone masonry, and manicured landscaping create a welcoming first impression, while the rising hillside beyond the fenced backyard offers added privacy. Nearly 3,000 square feet of light-filled living space features four bedrooms, 3.5 baths, a dedicated office, multiple living and dining areas, and an open layout. Oversized windows frame rolling greenbelt views, complemented by soaring ceilings, recessed lighting, contemporary fixtures, neutral walls, and light luxury vinyl plank flooring. The kitchen combines quartz countertops, upgraded cabinetry, and built-in stainless steel appliances in a stylish setting designed for everyday living and entertaining. Privately positioned on the main floor, the primary suite overlooks the greenbelt and includes an ensuite bath and spacious walk-in closet. Upstairs, a generous bonus living area joins three bedrooms and two full baths. A covered patio extends the living space outdoors, offering a tranquil backdrop for morning coffee and relaxed evenings. Fully paid-off solar panels provide the potential for meaningful energy savings without a loan or lease payment, while a water softener and reverse osmosis filtration system add everyday convenience. Provence residents enjoy a resort-style pool, parks, trails, a putting green, sidewalks, and a weekend farmers market. With Bee Cave shopping and dining, Lake Travis, and major roadways nearby, this nearly new home offers modern comfort in a well-connected West Austin setting. Move-in ready, energy-conscious, and surrounded by greenbelt views, this Provence home is ready to welcome its next owner.
- Listing Status:
- Active
- Data Last Updated:
- October 13, 2026 at 2:20AM
- Listing Office:
- Compass RE Texas, LLC : (858) 761-8799
- Listing Agent:
- Katie Wilsey : (858) 761-8799
- MLS ID:
- 7657883
- General: LightingPrivate Yard
- Other Structures: Rear PorchCovered
- Pool: None
- Parking: AttachedDoor-SingleDrivewayGarageGarage Door OpenerGarage Faces FrontParking spaces: 4
- Roofing: CompositionShingle
- Windows: Screens
- General: TwoSlab
- HOA Amenities: Common GroundsParkPicnic AreaPlanned Social ActivitiesPlaygroundPoolPutting GreenSidewalksStreet LightsSuburbanTrail(s)Common Area Maintenance83.0Monthly
- Originating MLS: actris
- School District: Lake Travis ISD
- County: Travis
- Zoning: PROVENCE PHS 1 SEC 6B BLK N LOT 5601139004080000
- View: Hill CountryNeighborhoodPark/Greenbelt
- Fencing: Back YardFencedPrivacyWoodWrought Iron
- Utilities: Cable AvailableElectricity AvailableElectricity ConnectedHigh Speed InternetNatural Gas AvailableNatural Gas ConnectedSewer AvailableSewer ConnectedWater AvailableWater Connected
- Water: Public
- Sewer: MUD
- Source: actris
This listing courtesy of Katie Wilsey , Compass RE Texas, LLC
Monthly Payment
- Principal & Interest $
- Property Taxes $
- Home Insurance $
- VA Funding Fee $