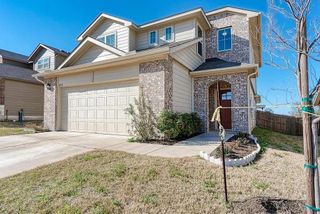
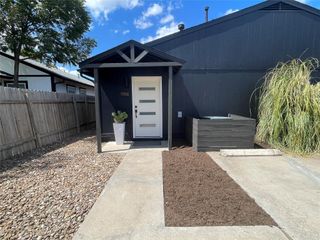
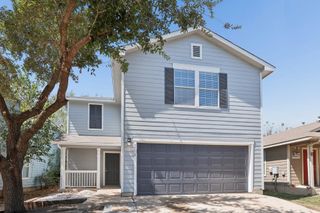
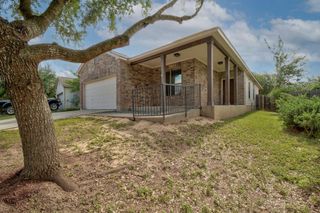
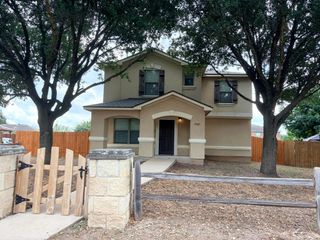
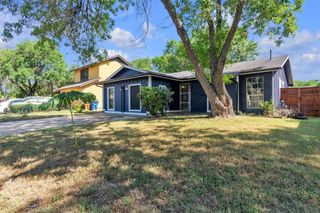
1432 Anise DR, Austin, TX 78741
- 3 beds |
- 3 baths |
- 1,856 sqft
 Rental
  Built in 2006
  4,400sqft lot
 2 car garage
  $1/sqft
  Listed 25 days ago
Property Description
$1975 Rate for October Move in, 18 MOS Lease. Spacious and bright 3-bedroom, 2.5-bath home in Austin’s sought-after East Riverside neighborhood. This home features an open-concept living and dining area, perfect for entertaining or relaxing. The modern kitchen offers generous countertop and cabinet space, and additional flex space upstairs that can be used as a second living area, home office, or playroom. The primary suite includes dual vanities, a walk-in closet, and an en-suite bath for added comfort. Additional highlights include a convenient half bath on the first floor, a two-car garage, and a covered back patio overlooking the private backyard — ideal for outdoor gatherings with friends and family. Excellent location just minutes from East Austin, downtown, South Austin, and H-E-B, with quick access to major highways, local shops, and restaurants. The perfect place to call home! Move-out in progress, make ready not complete. Fridge and Washer/Dryer left by previous tenant are not warranted or maintained.
- Listing Status:
- Active
- Data Last Updated:
- October 13, 2026 at 1:19PM
- Listing Office:
- Proper Management : (512) 354-7828
- Listing Agent:
- Helena Kwee : (512) 705-5578
- MLS ID:
- 7991483
- General: No Exterior Steps
- Other Structures: Rear PorchCovered
- Pool: None
- Parking: DrivewayGarageGarage Faces FrontParking spaces: 2
- Roofing: Composition
- Windows: Blinds
- General: TwoSlab
- HOA Amenities: Cluster MailboxCurbsStreet Lights
- Originating MLS: actris
- School District: Del Valle ISD
- County: Travis
- Zoning: LOT 27 BLK F RIVERSIDE MEADOWS SEC 103101801240000
- View: Neighborhood
- Fencing: Back YardPrivacyWood
- Utilities: Electricity ConnectedPhone AvailableSewer ConnectedUnderground UtilitiesWater Connected
- Water: Public
- Sewer: Public Sewer
- Source: actris
This listing courtesy of Helena Kwee , Proper Management