14401 Tiffer LN, Austin, TX 78728
- 2 beds |
- 2 baths |
- 1,059 sqft
 Single-Family Home
  Built in 1984
  5,567sqft lot
 1 car garage
  $282/sqft
  Listed 4 days ago
Property Description
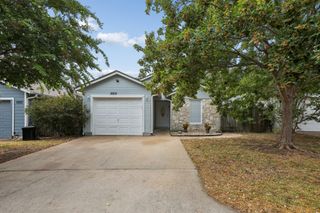
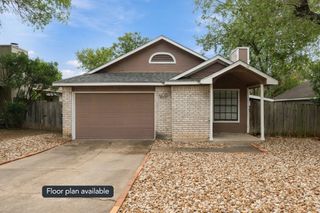
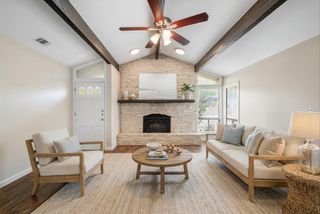
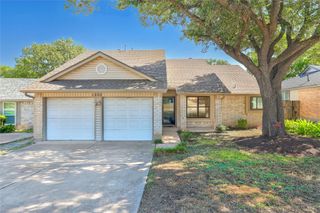
On a spacious corner lot in North Austin’s tech corridor, 14401 Tiffer Ln offers a Wells Branch lifestyle that extends well beyond the property. This single-family home pairs recent improvements with nearby trails, parks, and everyday stops within a convenient distance. Inside, a secondary bedroom offers a walk-in closet and private access to the second bathroom, making it especially useful for guests or a home office setup. Completed in June 2025, vinyl plank flooring, interior paint, updated light fixtures, and ceiling fans bring a refreshed feel to the living spaces. The updates also reach beyond the finishes: the roof was installed in June 2024, and a new HVAC system followed in August 2025. Fresh exterior paint completed in June 2025 complements the corner-lot setting. Wells Branch offers more than eight miles of trails, two community pools, a library, and a recreation center with a gym and fitness classes. Malone Specialty Coffee, Katherine Fleischer Park, and El Huarache Mexican Restaurant are each less than half a mile away, while major highways provide easy access to The Domain and Dell. Year-round community events add more ways to enjoy the neighborhood. With its spacious lot, flexible secondary bedroom, and recently replaced major systems, this home offers a distinctive balance of everyday practicality and a connected North Austin lifestyle. *Agent is owner
- Listing Status:
- Active
- Data Last Updated:
- October 13, 2026 at 5:19AM
- Listing Office:
- Christies Intl Real Estate Lone Star : (626) 660-8295
- Listing Agent:
- Taylor Rose : (626) 660-8295
- MLS ID:
- 4618165
- General: Private Yard
- Other Structures: Patio
- Pool: None
- Parking: DrivewayGarageGarage Faces FrontParking spaces: 3
- Roofing: Composition
- Windows: Blinds
- General: OneSlab
- HOA Amenities: Dog ParkFitness CenterLakeLibraryParkPicnic AreaPlaygroundPoolSport Court(s)/FacilityTennis Court(s)Trail(s)
- Originating MLS: actris
- School District: Round Rock ISD
- County: Travis
- Zoning: LOT 11 BLK K WELLS BRANCH PHS D SEC 102721809110000
- View: Neighborhood
- Fencing: Back YardFencedWood
- Utilities: Electricity ConnectedNatural Gas ConnectedSewer ConnectedWater Connected
- Water: MUD
- Sewer: MUD
- Source: actris
This listing courtesy of Taylor Rose , Christies Intl Real Estate Lone Star
Monthly Payment
- Principal & Interest $
- Property Taxes $
- Home Insurance $
- VA Funding Fee $