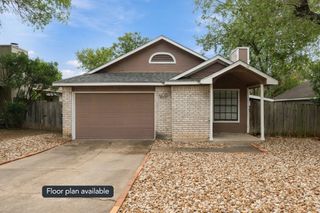
2411 Dowd LN, Austin, TX 78728
- 2 beds |
- 2 baths |
- 1,145 sqft
 Single-Family Home
  Built in 1985
  4,173sqft lot
 2 car garage
  $262/sqft
  Listed 19 days ago
Property Description
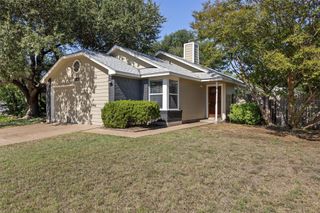
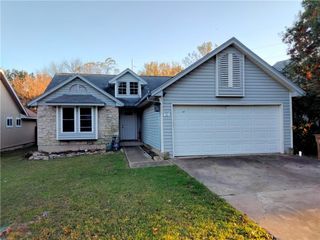
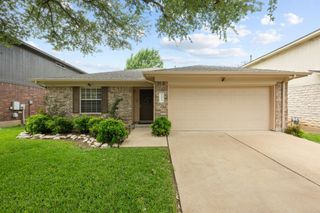
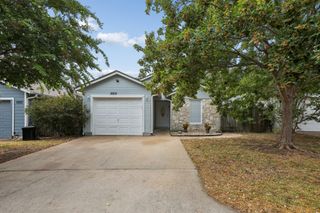
Fun and funky Austin charm! This inviting single-story home in Wells Branch offers 2 bedrooms, 2 full baths, and a thoughtfully designed dual-primary layout that provides wonderful privacy—each bedroom features its own ensuite bath. Fresh interior paint, soaring vaulted ceilings in the light-filled living room, porcelain tile in living and kitchen, an Art Deco-inspired tiled fireplace, and fun, eclectic touches give this home a personality all its own. Outside, established trees and thoughtfully planted perennial garden beds add character to the yard, with seasonal plantings ready to return and bloom again in the spring and summer. A newer roof adds valuable peace of mind. The Wells Branch lifestyle is hard to beat! Enjoy miles of neighborhood trails connecting you to outdoor favorites like Katherine Fleischer Park and Mills Pond, plus two community pools—Wells Branch Community Center Pool and Willow Bend Pool—perfect for enjoying the outdoors close to home. All of this in a fantastic North Austin location convenient to The Domain, major tech employers, shopping, dining, and more. Offered at $299,900, this is a fun, vibrant opportunity to own a home with genuine Austin character in an established neighborhood with amenities galore.
- Listing Status:
- Active
- Data Last Updated:
- October 13, 2026 at 6:19AM
- Listing Office:
- Bramlett Partners : (512) 850-5717
- Listing Agent:
- Salena Gutierrez : (512) 415-7897
- MLS ID:
- 4009311
- General: Rain GuttersPrivate EntrancePrivate Yard
- Other Structures: Front PorchRear Porch
- Pool: None
- Parking: AttachedGarageGarage Faces FrontParking spaces: 4
- Roofing: Composition
- Windows: Aluminum Frames
- General: OneSlab
- HOA Amenities: Cluster MailboxCommon GroundsCurbsParkPoolSidewalks
- Originating MLS: actris
- School District: Round Rock ISD
- County: Travis
- Zoning: LOT 4 BLK N WELLS BRANCH PHS D SEC 202721812040000
- View: Neighborhood
- Fencing: Wood
- Utilities: Cable AvailableElectricity ConnectedHigh Speed InternetNatural Gas ConnectedSewer ConnectedUnderground Utilities
- Water: Public
- Sewer: Public Sewer
- Source: actris
This listing courtesy of Salena Gutierrez , Bramlett Partners
Monthly Payment
- Principal & Interest $
- Property Taxes $
- Home Insurance $
- VA Funding Fee $