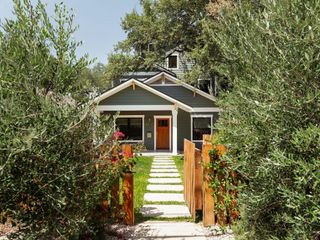
1509 Grayford DR, Austin, TX 78704
- 4 beds |
- 3 baths |
- 2,777 sqft
 Single-Family Home
  Built in 1964
  8,660sqft lot
 —— car garage
  $682/sqft
  Listed 6 days ago
Property Description
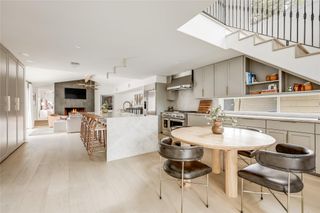
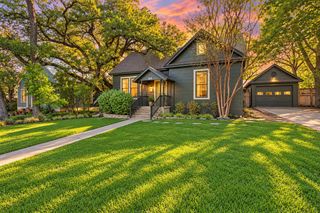
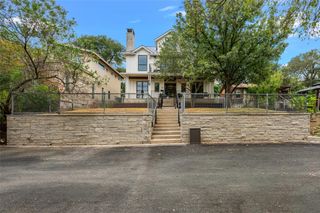
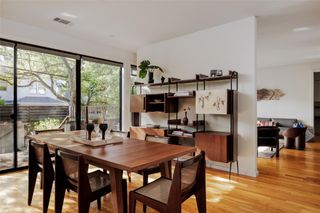
Modern Design with Boutique Hotel Vibes Reimagined down to the studs in 2018, and completed in 2020, this thoughtfully redesigned home blends modern architecture with warm, inviting spaces across 2,777 square feet. Every room has been carefully considered, creating a home that feels both refined and effortlessly livable. The main level centers around an open living space where dramatic floor-to-ceiling windows frame views of the pool, filling the home with natural light. Custom bookshelves frame the staircase, creating a striking architectural centerpiece. The kitchen and living areas flow together with an easy connection to the outdoors, making everyday living feel relaxed and connected. Privately positioned on the main level, the primary suite overlooks the pool, while upstairs offers a loft, guest bedroom, and full bath, creating an ideal space for visitors, a home office, or additional living. Designed for year-round enjoyment, the backyard feels like a private retreat with a heated and chilled pool, a sauna, and an outdoor shower. Whether enjoying a quiet morning by the pool or hosting friends for an evening swim, the outdoor spaces are every bit as intentional as the interiors. Moments from Austin's favorite restaurants, coffee shops, parks, and local destinations, this home offers a distinctive blend of thoughtful design, modern comfort, and one of the city's most sought-after neighborhoods.
- Listing Status:
- Active
- Data Last Updated:
- October 13, 2026 at 7:20AM
- Listing Office:
- Kuper Sotheby's Int'l Realty : (512) 831-6577
- Listing Agent:
- Brooke Mozersky : (512) 949-8189
- MLS ID:
- 2477927
- General: Dog RunPrivate Yard
- Other Structures: Shed(s)StorageRear PorchPatio
- Pool: In Ground
- Parking: Attached CarportParking spaces: 2
- Roofing: Metal
- Windows: Skylight(s)
- General: TwoSlab
- HOA Amenities: Trail(s)
- Originating MLS: actris
- School District: Austin ISD
- County: Travis
- Zoning: LOT 11 SOUTHRIDGE WEST04060902440000
- View: Pool
- Fencing: Back YardWood
- Utilities: Electricity ConnectedNatural Gas ConnectedWater Connected
- Water: Public
- Sewer: Public Sewer
- Source: actris
This listing courtesy of Brooke Mozersky , Kuper Sotheby's Int'l Realty
Monthly Payment
- Principal & Interest $
- Property Taxes $
- Home Insurance $
- VA Funding Fee $

 New - 1 day ago