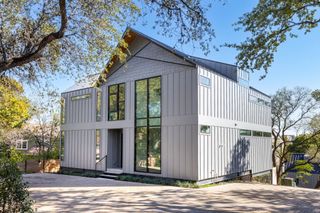
714 Upson ST, Austin, TX 78703
- 4 beds |
- 4 baths |
- 2,960 sqft
 Single-Family Home
  Built in 2015
  5,589sqft lot
 2 car garage
  $708/sqft
  Listed 11 days ago
Property Description
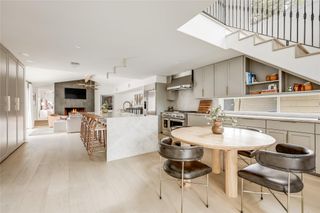
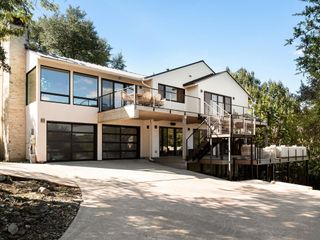
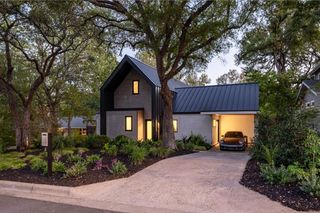
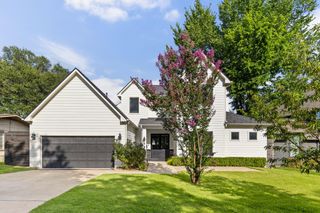
Welcome to 714 Upson Street, a beautifully designed three-story residence offering approximately 2,960 square feet of refined living space in Austin’s coveted 78703 neighborhood. Featuring four bedrooms and four full bathrooms, the versatile floor plan provides generous space, privacy, and effortless flexibility across three levels, all tucked away on a peaceful cul-de-sac with beautiful views of the Austin skyline. The turfed backyard offers a polished, low-maintenance outdoor retreat, complete with a built-in gas grill, outdoor TV, and inviting sitting area—perfect for relaxing or entertaining. Ideally located near H-E-B, Lions Municipal Golf Course, the Hike & Bike Trail, Lake Austin, restaurants, and more, the home places Austin’s best amenities and outdoor experiences close at hand. A distinctive blend of architectural character, stunning views, privacy, and convenience, 714 Upson Street offers an exceptional opportunity to experience the best of Austin living.
- Listing Status:
- Active
- Data Last Updated:
- October 13, 2026 at 7:20AM
- Listing Office:
- Joseph Companies, LLC : (512) 222-7866
- Listing Agent:
- Sammie Joseph : (512) 450-8091
- MLS ID:
- 3401614
- General: BalconyExterior StepsGas GrillGutters FullRain GuttersLightingOutdoor GrillPrivate Yard
- Other Structures: Front PorchDeckRear PorchPatio
- Pool: None
- Parking: See RemarksAlley AccessGarageSecuredParking spaces: 4
- Roofing: Metal
- Windows: See RemarksDouble Pane WindowsENERGY STAR Qualified Windows
- General: Three Or MoreSlab
- HOA Amenities: See RemarksCurbsFishingGolfHigh Speed InternetHousekeepingLakeLibraryNest ThermostatParkPoolPutting GreenRestaurantSidewalksTrail(s)
- Originating MLS: actris
- School District: Austin ISD
- County: Travis
- Zoning: LOT 11 BLK 2 DEEP EDDY HEIGHTS01100605110000
- View: See RemarksCityCity LightsDowntownSkylineTrees/Woods
- Fencing: See RemarksBack YardFencedFront YardFullGatePerimeterPrivacyWoodWrought Iron
- Utilities: See RemarksCable AvailableCable ConnectedElectricity AvailableHigh Speed InternetNatural Gas AvailableNatural Gas ConnectedPropanePropane NeededSewer AvailableSewer ConnectedUnderground UtilitiesWater AvailableWater Connected
- Water: Public
- Sewer: Public Sewer
- Source: actris
This listing courtesy of Sammie Joseph , Joseph Companies, LLC
Monthly Payment
- Principal & Interest $
- Property Taxes $
- Home Insurance $
- VA Funding Fee $

 New - 1 day ago