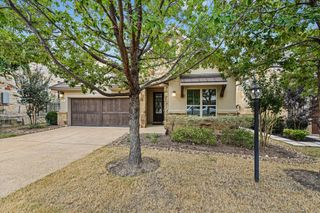
15200 Lariat TRL, Austin, TX 78734
- 3 beds |
- 2 baths |
- 2,145 sqft
 Single-Family Home
  Built in 2005
  10,411sqft lot
 2 car garage
  $310/sqft
  Listed 12 days ago
Property Description
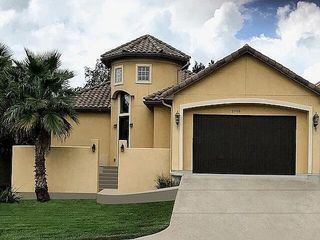
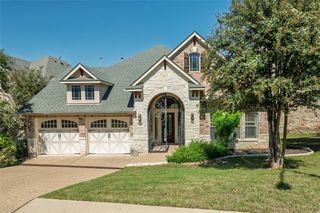
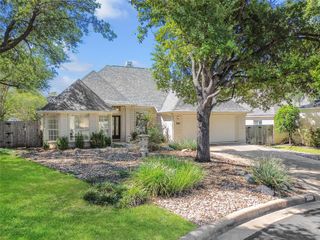
Once the builder's model home, and it shows. Step through a private gated entry into a courtyard centered on a two-tier fountain, then into a soaring two-story rounded foyer that sets the tone for the whole house. Inside, high ceilings and an open floor plan are accented by solid wood arched interior doors. Plantation shutters and granite countertops add to the quality throughout. The primary suite sits at the back of the home for real privacy, entered through double doors. The walk-in closet is enormous, with built-in drawers and shelves. The primary bath is a retreat of its own, with a sauna/shower, garden tub and heated towel bar rack. Because of the split, in-law style layout, the two guest bedrooms are set apart from the primary. Double atrium doors span the back of the living room and open onto a large covered patio overlooking the private backyard, ready for morning coffee or evening entertaining.
- Listing Status:
- Active
- Data Last Updated:
- October 13, 2026 at 2:20AM
- Listing Office:
- Bramlett Partners : 512-417-4596
- Listing Agent:
- Tracey Guttes : (512) 417-4596
- MLS ID:
- 8282993
- General: Uncovered CourtyardPrivate Yard
- Other Structures: PorchCovered
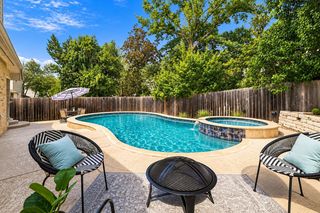
- Pool: None
- Parking: Door-SingleGarage Door OpenerGarage Faces FrontParking spaces: 2
- Roofing: Tile
- Windows: Shutters
- General: OneSlab
- HOA Amenities: None
- Originating MLS: actris
- School District: Lake Travis ISD
- County: Travis
- Zoning: LOT 68 CARDINAL HILLS ESTATES UNIT 1501506006090000
- View: None
- Fencing: Back YardWrought Iron
- Utilities: Cable AvailableElectricity AvailablePropane
- Water: MUD
- Sewer: Septic Tank
- Source: actris
This listing courtesy of Tracey Guttes , Bramlett Partners
Monthly Payment
- Principal & Interest $
- Property Taxes $
- Home Insurance $
- VA Funding Fee $

 New - 3 days ago