15204 Falcon DR, Austin, TX 78734
- 4 beds |
- 2 baths |
- 1,873 sqft
 Single-Family Home
  Built in 2005
  0.28acre lot
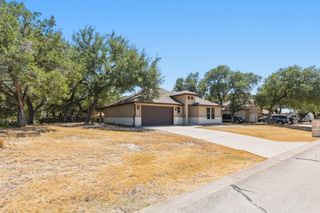
 2 car garage
  $272/sqft
  Listed 1 day ago
Property Description
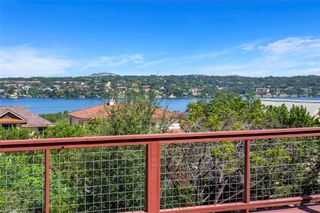
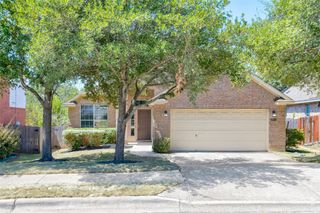
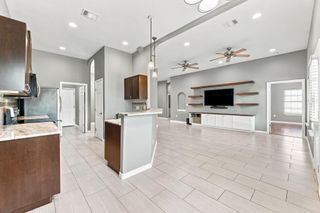
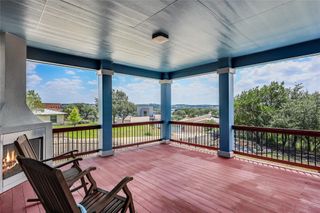
Charming single-story 4-bedroom, 2-bath home in the heart of Lakeway with a spacious, private fenced backyard! The open-concept floor plan seamlessly connects the kitchen, living room, dining area, and backyard views, creating a bright, inviting space perfect for everyday living and entertaining. Enjoy casual meals at the breakfast bar or dining area, or host special occasions in the separate formal dining room. The spacious living room features high ceilings and a cozy wood-burning fireplace, making it the perfect place to relax on cool evenings. With four bedrooms, there's room for everyone, and one bedroom easily functions as a home office. Quality finishes throughout include high ceilings, wood and tile flooring, crown and base moldings, ceiling fans, and abundant natural light. The well-appointed kitchen offers stainless steel appliances, granite countertops, a large pantry, and ample cabinet space. Step outside to a covered patio and extended deck overlooking a beautifully landscaped, fully fenced backyard complete with fruit and pecan trees, storage shed, and plenty of room for entertaining, gardening, pets, or play. A two-car garage provides additional convenience and storage. Located just 2 miles from the heart of Lakeway in the acclaimed Lake Travis ISD, this home offers easy access to shopping, restaurants, golf, marinas, parks, hiking trails, and everything Lakeway has to offer. Low property tax rate adds even more value to this exceptional home!
- Listing Status:
- Active
- Data Last Updated:
- August 28, 2026 at 7:17AM
- Listing Office:
- Keller Williams - Lake Travis : (512) 263-9090
- Listing Agent:
- Cary Nemeroff : (512) 409-4047
- MLS ID:
- 9832347
- General: Private Yard
- Other Structures: Shed(s)StoragePorchDeckPatioCovered
- Pool: None
- Parking: AttachedGarage Faces FrontParking spaces: 4
- Roofing: Composition
- Windows: Window Treatments
- General: OneSlab
- HOA Amenities: Common GroundsPlaygroundCommon Area Maintenance264.0Annually
- Originating MLS: actris
- School District: Lake Travis ISD
- County: Travis
- Zoning: LOT 63 BLK E CARDINAL HILLS UNIT 101396604040000
- View: Neighborhood
- Fencing: FencedWood
- Utilities: Electricity ConnectedHigh Speed InternetPhone ConnectedUnderground UtilitiesWater Connected
- Water: Public
- Sewer: Septic Tank
- Source: actris
This listing courtesy of Cary Nemeroff , Keller Williams - Lake Travis
Monthly Payment
- Principal & Interest $
- Property Taxes $
- Home Insurance $
- VA Funding Fee $

 New - 2 days ago