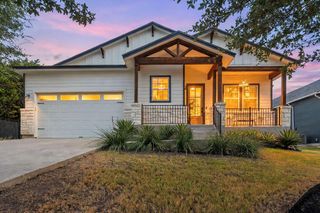
15504 Enid DR, Austin, TX 78734
- 3 beds |
- 2 baths |
- 2,220 sqft
 Single-Family Home
  Built in 1980
  9,374sqft lot
 —— car garage
  $196/sqft
  Listed 22 days ago
Property Description
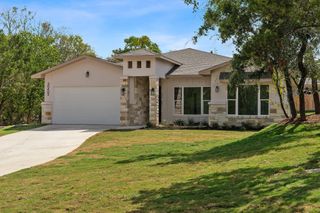
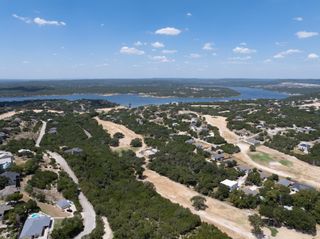
Turnkey investment opportunity with an established tenant already in place! This property offers immediate rental income without the hassle of finding a tenant, making it an excellent addition to an investment portfolio. Located on a quiet short street in the heart of Hudson Bend and within highly acclaimed Lake Travis ISD, this unique property is just minutes from Lake Travis, multiple marinas, waterfront dining, and all the recreation the area is known for. Its desirable location continues to attract strong rental demand. The two-story home features separate exterior access to both levels, creating a versatile floor plan that appeals to a variety of tenants. Inside, you'll find 3 bedrooms, 2 updated full bathrooms, a spacious eat-in kitchen, and a huge downstairs flex room that can serve as a media room, game room, home office, fitness area, or additional living space. Outdoor amenities include a large wraparound deck with multiple entertaining areas, a covered attached carport with ample room for vehicles or boat parking, and a large detached shop/storage building that adds even more value and functionality. Whether you're expanding your rental portfolio or looking for a property that generates income from closing day while offering long-term appreciation potential in the rapidly growing Lake Travis market, this Hudson Bend investment is well positioned to deliver both immediate cash flow and future upside.
- Listing Status:
- Active
- Data Last Updated:
- August 28, 2026 at 12:19PM
- Listing Office:
- RE/MAX Ascension : (512) 992-0007
- Listing Agent:
- Michael Kern : (512) 773-8007
- MLS ID:
- 1734195
- General: BalconyExterior StepsPrivate EntrancePrivate Yard
- Other Structures: WorkshopPorchFront PorchWrap AroundDeckRear PorchPatioSide Porch
- Pool: None
- Parking: Attached CarportBoatConcreteCoveredDrivewayParking spaces: 4
- Roofing: Composition
- Windows: See Remarks
- General: TwoPillar/Post/PierSlab
- HOA Amenities: Lake
- Originating MLS: actris
- School District: Lake Travis ISD
- County: Travis
- Zoning: LOT 10 BLK 1M TRAVIS LANDING NO 2 PHS 501605507180000
- View: None
- Fencing: Chain LinkFenced
- Utilities: Above GroundCable AvailableElectricity ConnectedPhone AvailableSewer ConnectedWater Connected
- Water: MUD
- Sewer: Septic Tank
- Source: actris
This listing courtesy of Michael Kern , RE/MAX Ascension
Monthly Payment
- Principal & Interest $
- Property Taxes $
- Home Insurance $
- VA Funding Fee $

 New - 1 day ago