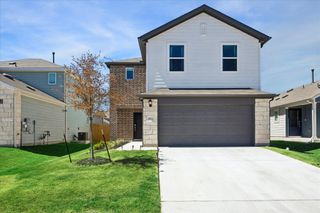
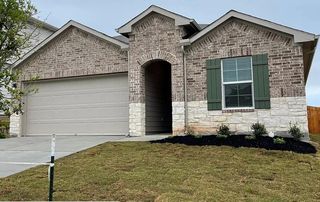
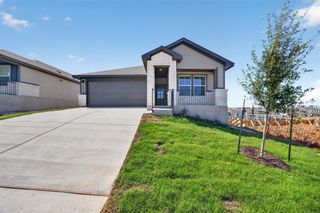
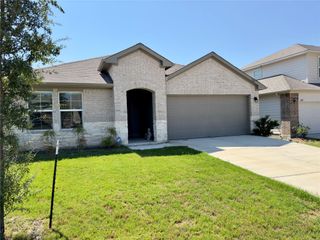
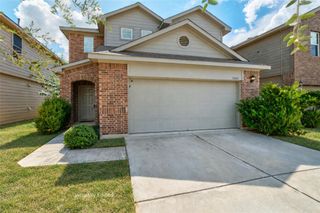
15207 Verela DR, Austin, TX 78725
- 3 beds |
- 2 baths |
- 1,878 sqft
 Rental
  Built in 2014
  4,199sqft lot
 2 car garage
  $1/sqft
  Listed 1 day ago
Property Description
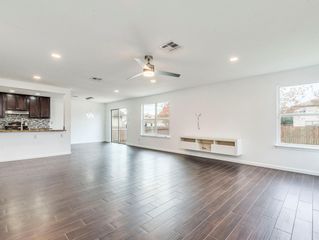
Welcome to this beautiful, spacious home in Austin’s Colony! Featuring one of the largest floor plans available for lease in the community, this inviting home offers an open-concept layout with 3 bedrooms plus a versatile flex space perfect for a home office, playroom, or additional living area. Fresh paint throughout and laminate flooring with NO carpet create a clean, modern feel. The spacious primary suite features a walk-in shower, while the kitchen boasts NEW appliances, including a dishwasher, gas range, and refrigerator. Enjoy the nice-sized backyard, perfect for relaxing or entertaining. Residents can take advantage of wonderful community amenities, including a pool and parks. Conveniently located with easy access to I-30 and major highways, just minutes from Downtown, Tesla, shopping, and fantastic dining options. Pet-friendly and move-in ready, this home offers the perfect combination of space, comfort, and convenience. Don’t miss this fantastic leasing opportunity!
- Listing Status:
- Active
- Data Last Updated:
- October 13, 2026 at 7:20AM
- Listing Office:
- TCP Real Estate, Inc. : (512) 356-9393
- Listing Agent:
- John Cotten : (512) 587-3732
- MLS ID:
- 3451588
- General: Exterior StepsPrivate Yard
- Other Structures: Front PorchPatio
- Pool: None
- Parking: AttachedDoor-SingleDrivewayGarageGarage Faces FrontParking spaces: 4
- Roofing: Composition
- Windows: Blinds
- General: TwoSlab
- HOA Amenities: ClubhouseCommon GroundsPoolSport Court(s)/Facility
- Originating MLS: actris
- School District: Del Valle ISD
- County: Travis
- Zoning: LOT 10 BLK O AUSTIN'S COLONY SEC 7B03045515100000
- Fencing: FencedPrivacyWood
- Utilities: Electricity AvailableNatural Gas AvailableSewer AvailableWater Available
- Water: Public
- Sewer: Public Sewer
- Source: actris
This listing courtesy of John Cotten , TCP Real Estate, Inc.
 New - 1 day ago